
Project Gallery
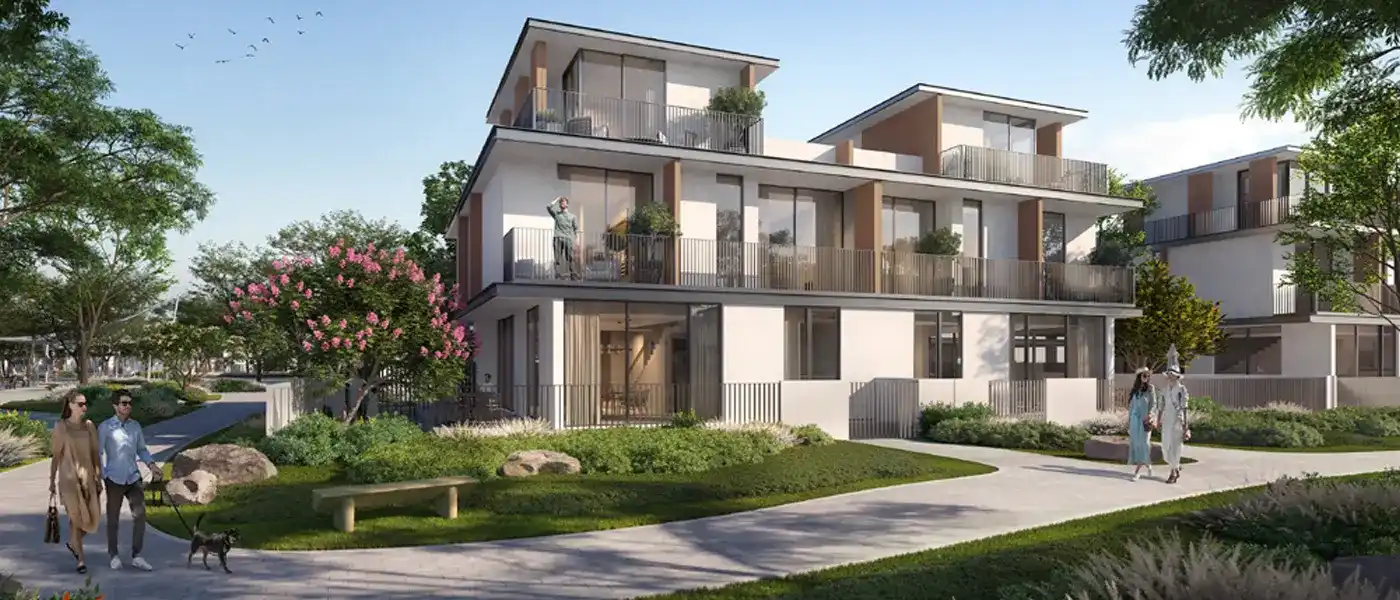
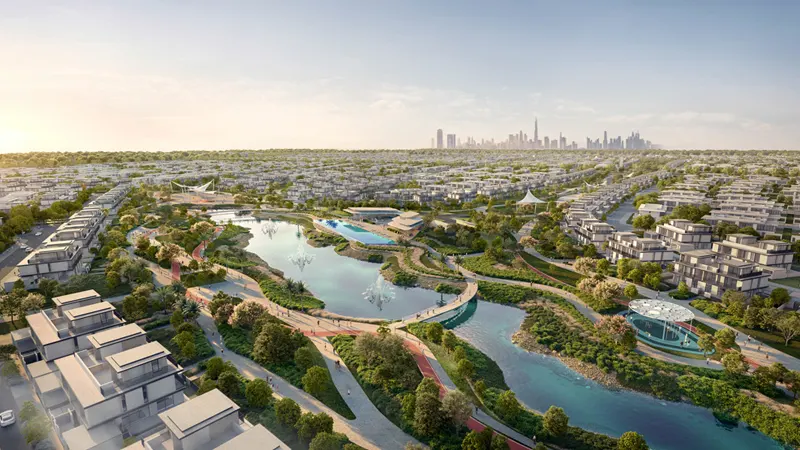
Experience the bespoke interior finishes, signature architecture, and panoramic waterfront vistas.
Why Invest in The Heights Country Club & Wellness
Curated investment highlights, world-class amenities, and strategic capital appreciation factors.
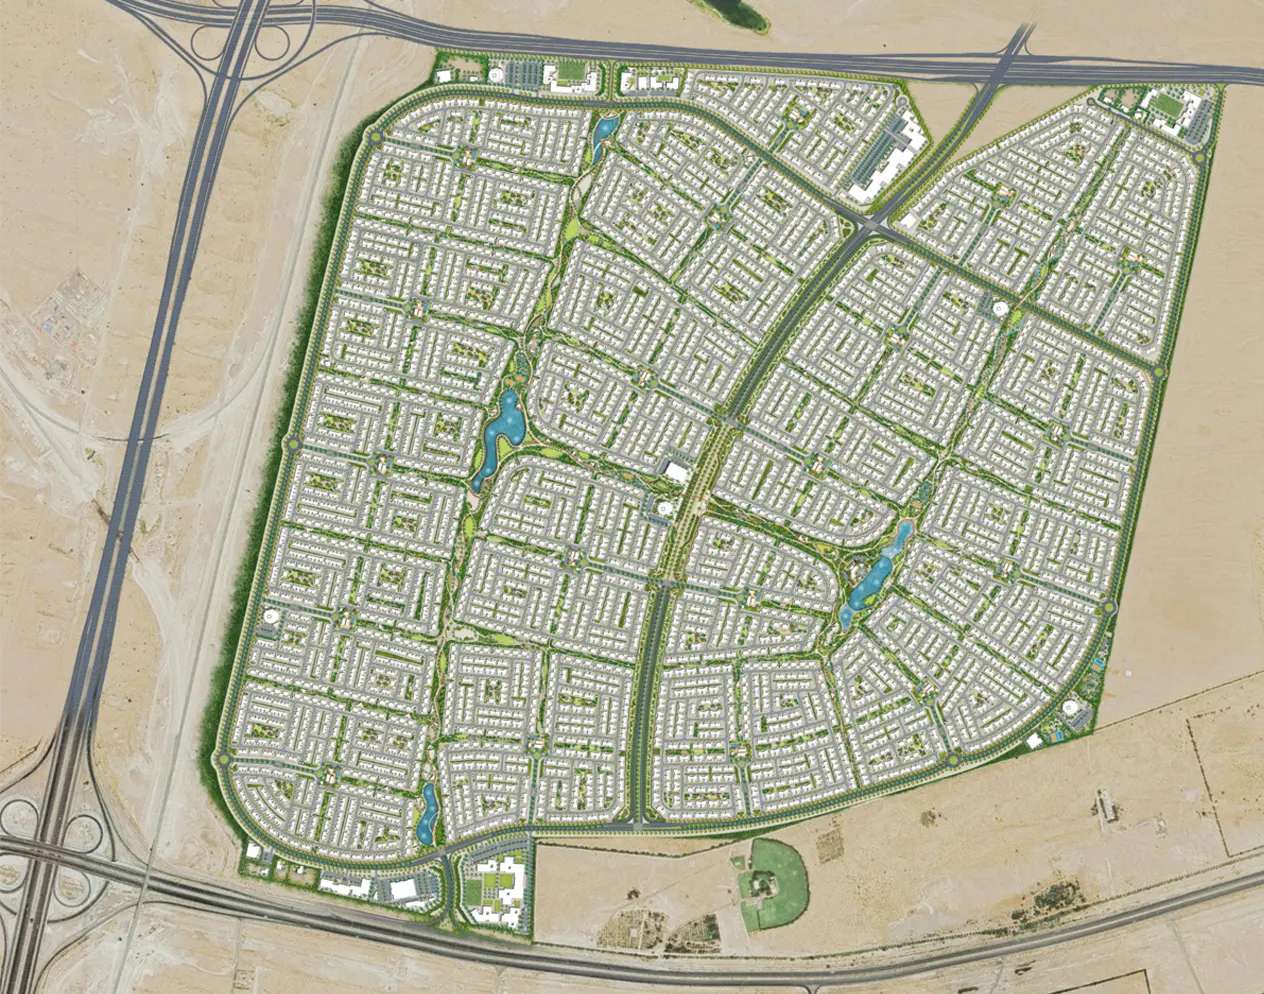
- 81 Million Sq. Ft. Wellness Master Community by Emaar Properties
- 3 & 4-Bedroom Townhouses and 4 & 5-Bedroom Semi-Detached Villas
- 1.36 Million Sq. M. of Lush Greenways, Tranquil Ponds & Wellness Trails
- 80/20 Payment Plan (10% Down Payment) | Handover Scheduled Q3 2030
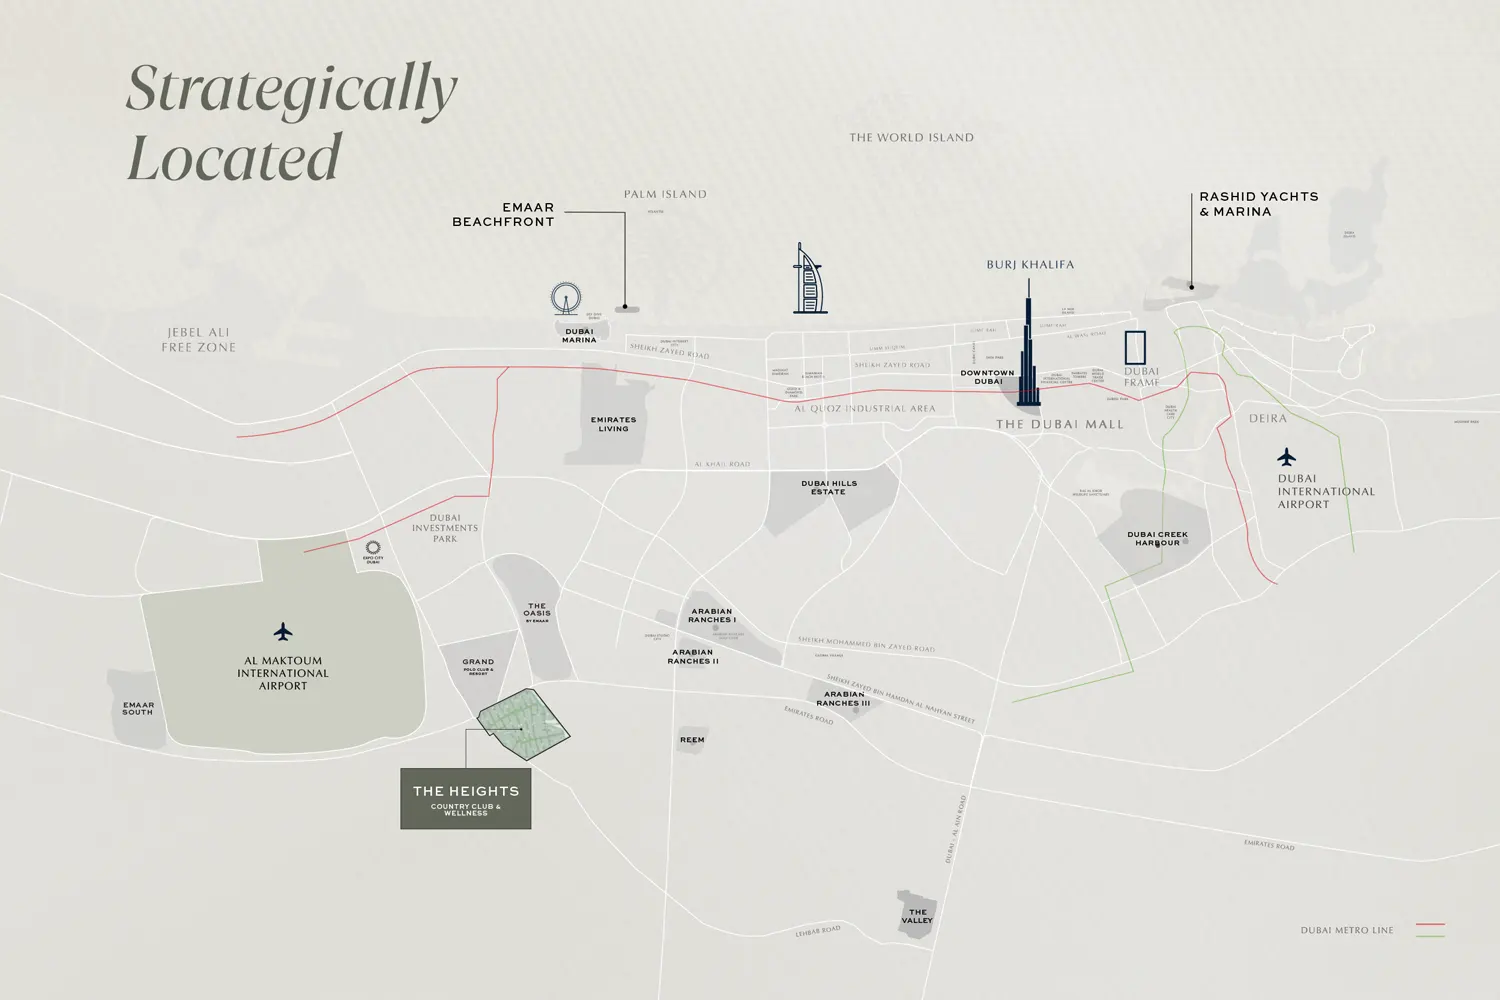
- Prime E77 & E611 Intersection – 10 Mins to Expo City & Al Maktoum Airport
Amenities
Curated resort-style amenities and signature residential privileges.
- 24/7 Security
- Children’s Play Areas
- Clubhouse
- Cycling Trails
- Floral Garden
- Green Spaces
- Jogging and Cycling Trails
- Jogging Tracks
- Landscaped parks
- Meditation Garden
- Mosque
- Outdoor Fitness Spaces
- Outdoor Gym
- Retail & Dining Outlets
- Sports Courts
- Sports Facilities
- Swimming Pool
- Wellness club
- Yoga zones
Floorplans
Explore available unit layouts, interior dimensions, and architectural blueprints.
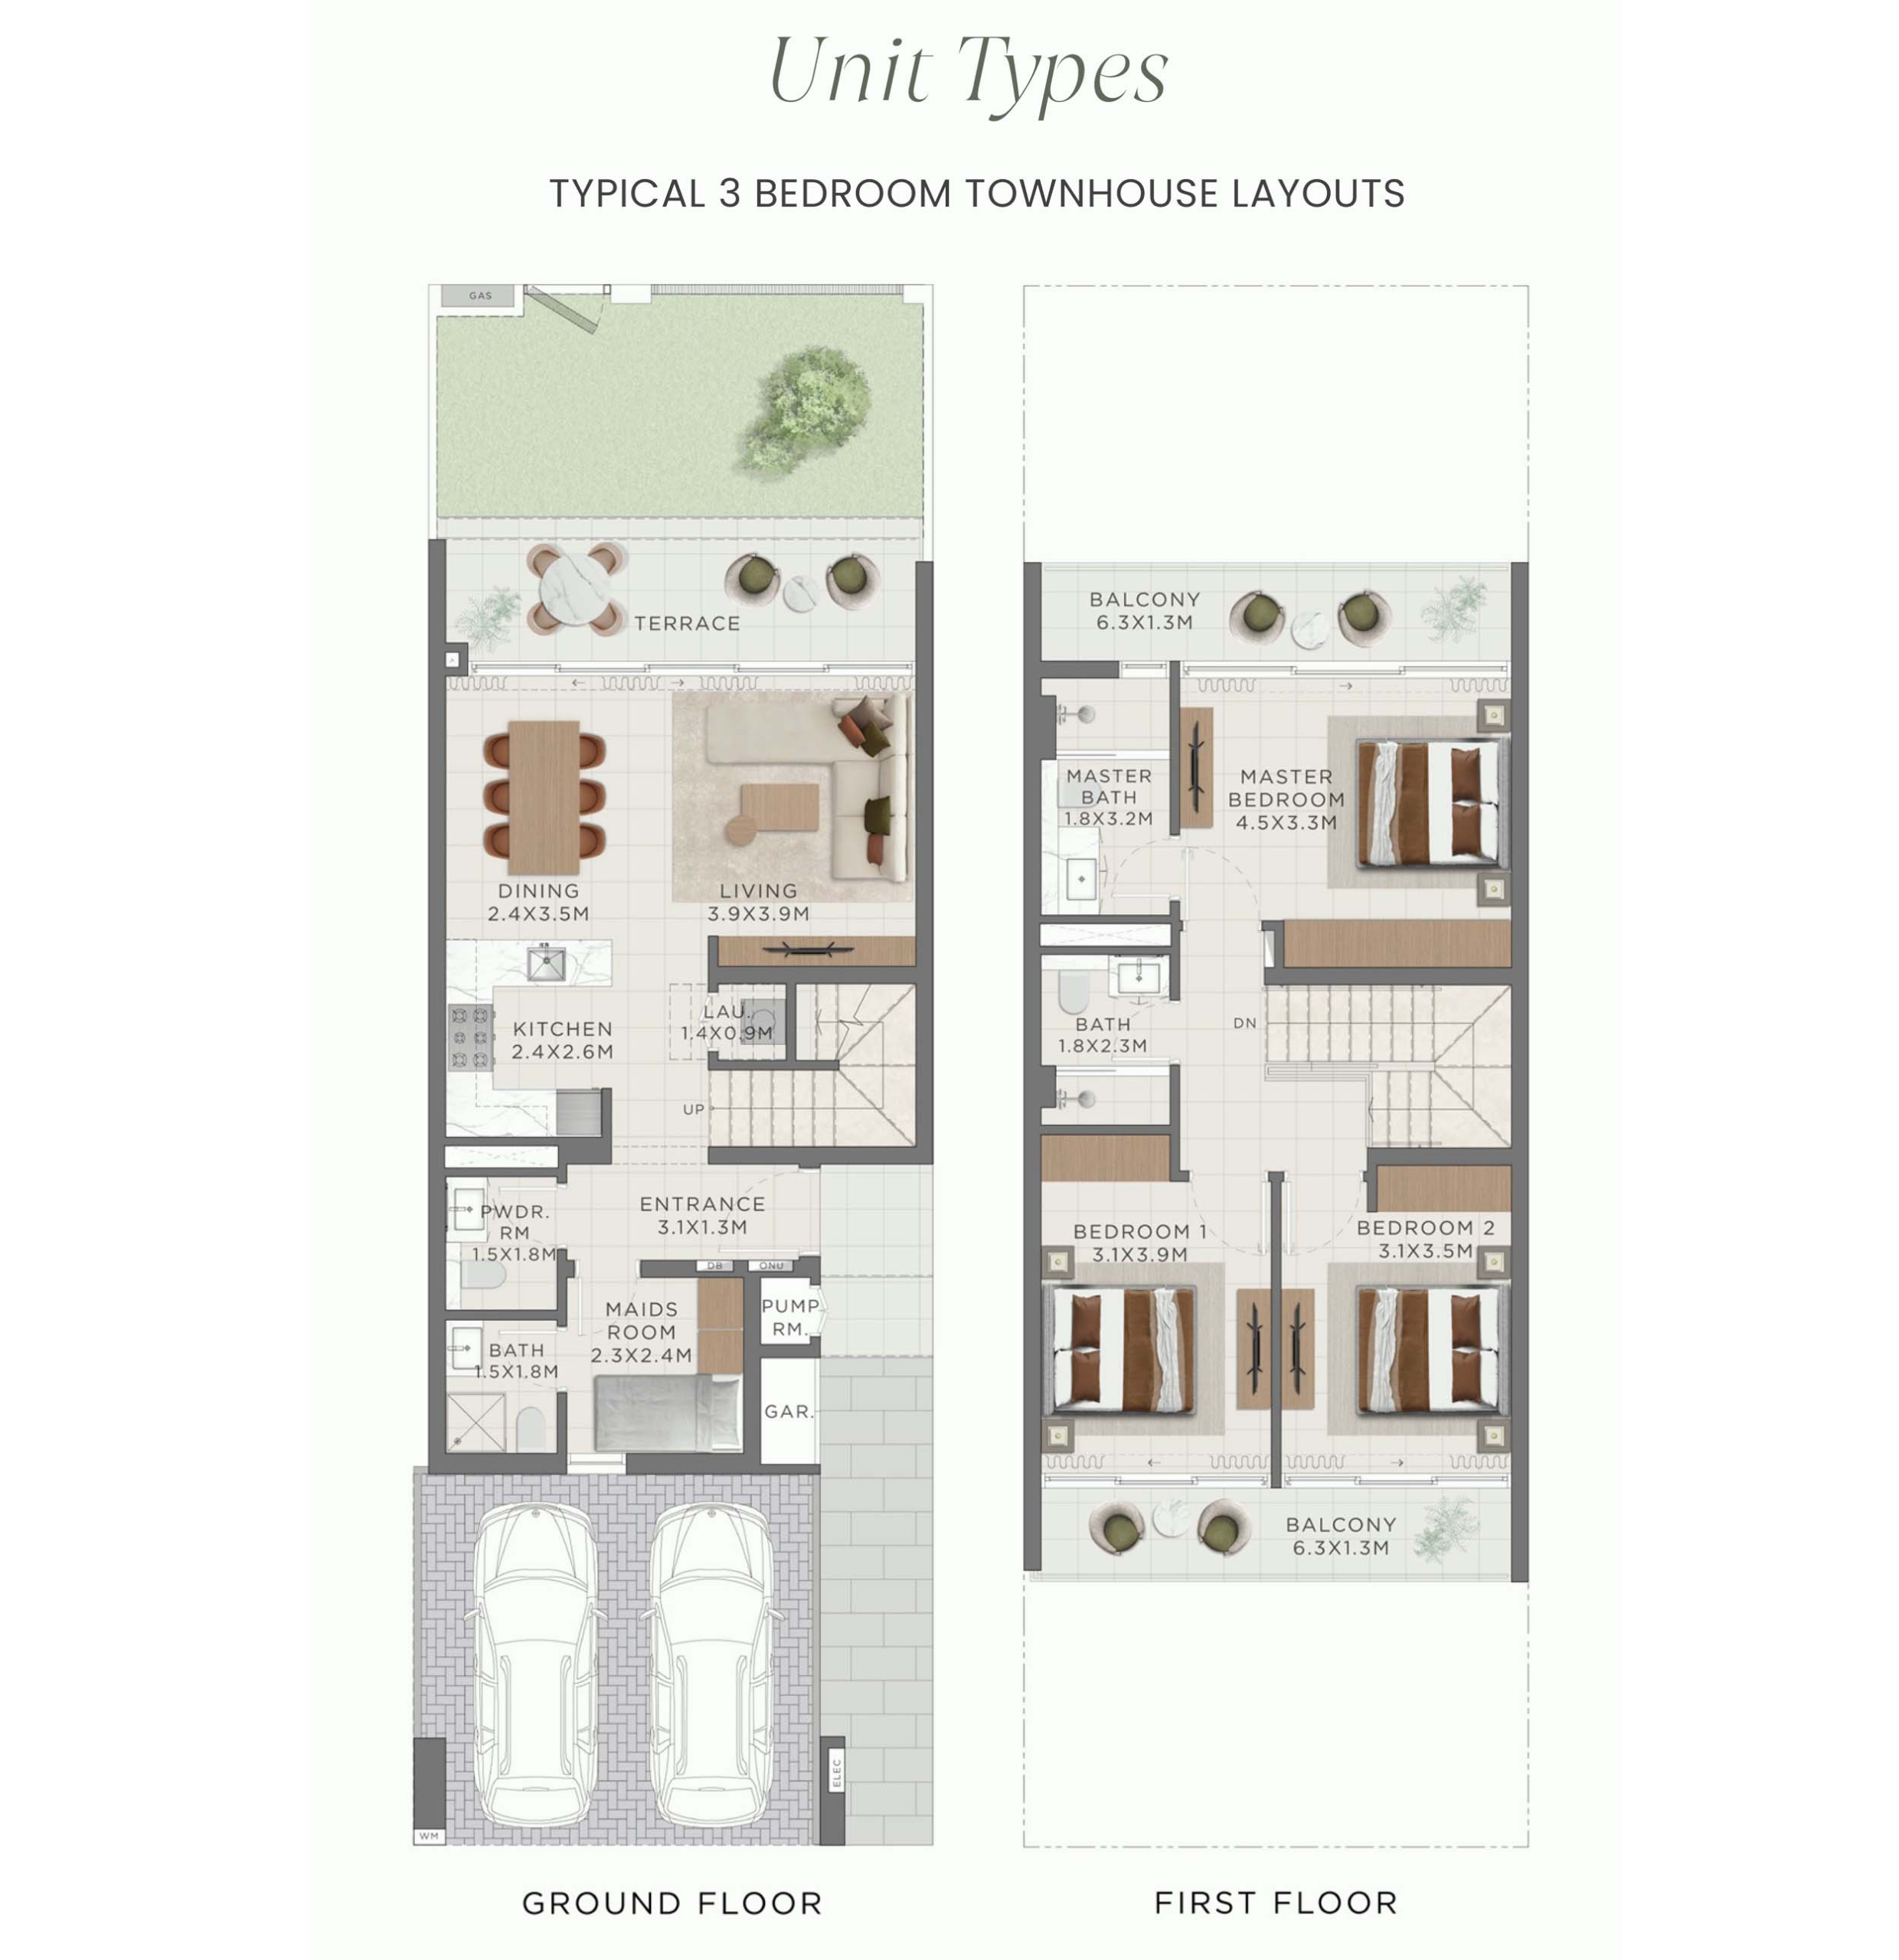
3 Bedroom + Maid Townhouse
Ground Floor + First Floor Townhouse Layout. • Ground Floor: Entrance foyer (3.1m × 1.3m), open-plan living area (3.9m × 3.9m) and dining room (2.4m × 3.5m) opening onto a wide garden terrace and private lawn, kitchen (2.4m × 2.6m), guest powder room, laundry room, en-suite maid’s room (2.3m × 2.4m), and covered 2-car garage. • First Floor: Master bedroom suite (4.5m × 3.3m) with en-suite master bath (1.8m × 3.2m) and private balcony (6.3m × 1.3m), plus two secondary bedrooms (3.1m × 3.9m and 3.1m × 3.5m) sharing a full bathroom and second balcony (6.3m × 1.3m).
4 Bedroom + Maid Townhouse
Ground Floor + First Floor Corner / End-Unit Townhouse Layout. • Ground Floor: Entrance hall (1.4m × 3.6m), spacious living room (4.2m × 4.5m) and kitchen/dining area (4.6m × 3.4m) opening to an outdoor dining terrace and wrap-around private garden, ground-floor guest bedroom (3.3m × 3.5m) with bathroom (1.3m × 2.6m), en-suite maid’s room (2.6m × 2.1m), laundry, storage room, and covered 2-car garage. • First Floor: Master suite (4.3m × 3.3m) with walk-in closet (3.2m × 2.1m), master bathroom (3.2m × 1.8m), and wide balcony (8.5m × 1.6m), alongside two generous bedrooms (3.8m × 3.7m and 3.9m × 3.7m) with shared bath (2.3m × 2.4m) and front balcony (8.2m × 2.0m).

4 & 5 Bedroom Semi-Detached Villas
Luxury Semi-Detached Wellness Villas surrounded by lush greenways and tranquil water bodies. Designed with expansive indoor-outdoor entertaining spaces, private landscaped gardens, en-suite bedrooms, rooftop terraces, maid’s quarters, and private covered parking.
Architectural layout available upon request.
Inquire for FloorplanMortgage
Calculate and view the monthly mortgage on this townhouse
FAQs
The Heights Country Club & Wellness is an 81-million-square-foot master-planned wellness residential community in Dubai developed by Emaar Properties, featuring 3- and 4-bedroom townhouses and 4- and 5-bedroom semi-detached villas anchored around a central Country Club, wellness centre, and 1.36 million sq. m. of open green space.
The community is located in Dubai Investment Park Second at the intersection of Expo Road (E77) and Emirates Road (E611), just 10 minutes from Expo City Dubai and Al Maktoum International Airport (DWC), 20 minutes from Dubai Hills Estate, and 30 minutes from Downtown Dubai.
Residences at The Heights Country Club & Wellness start from AED 6,000,000. Emaar Properties offers an 80/20 payment plan structured as a 10% down payment on booking, 70% across seven construction-linked installments (10% each), and 20% upon final handover.
The anticipated handover and completion timeline for The Heights Country Club & Wellness is Q3 2030 (July 2030).
Residents enjoy a central Country Club and state-of-the-art Wellness Centre, community swimming pools, 38 km of cycling and jogging tracks, meditation and yoga retreats, outdoor fitness zones, multi-purpose sports courts, picturesque ponds, floral gardens, open-air cinemas, a central retail and organic dining plaza, schools, healthcare facilities, and mosques.
Yes. With starting prices from AED 6 million—well above the AED 2 million DLD threshold—buyers at The Heights Country Club & Wellness are eligible to apply for the renewable 10-year UAE Golden Visa for themselves and their family members.
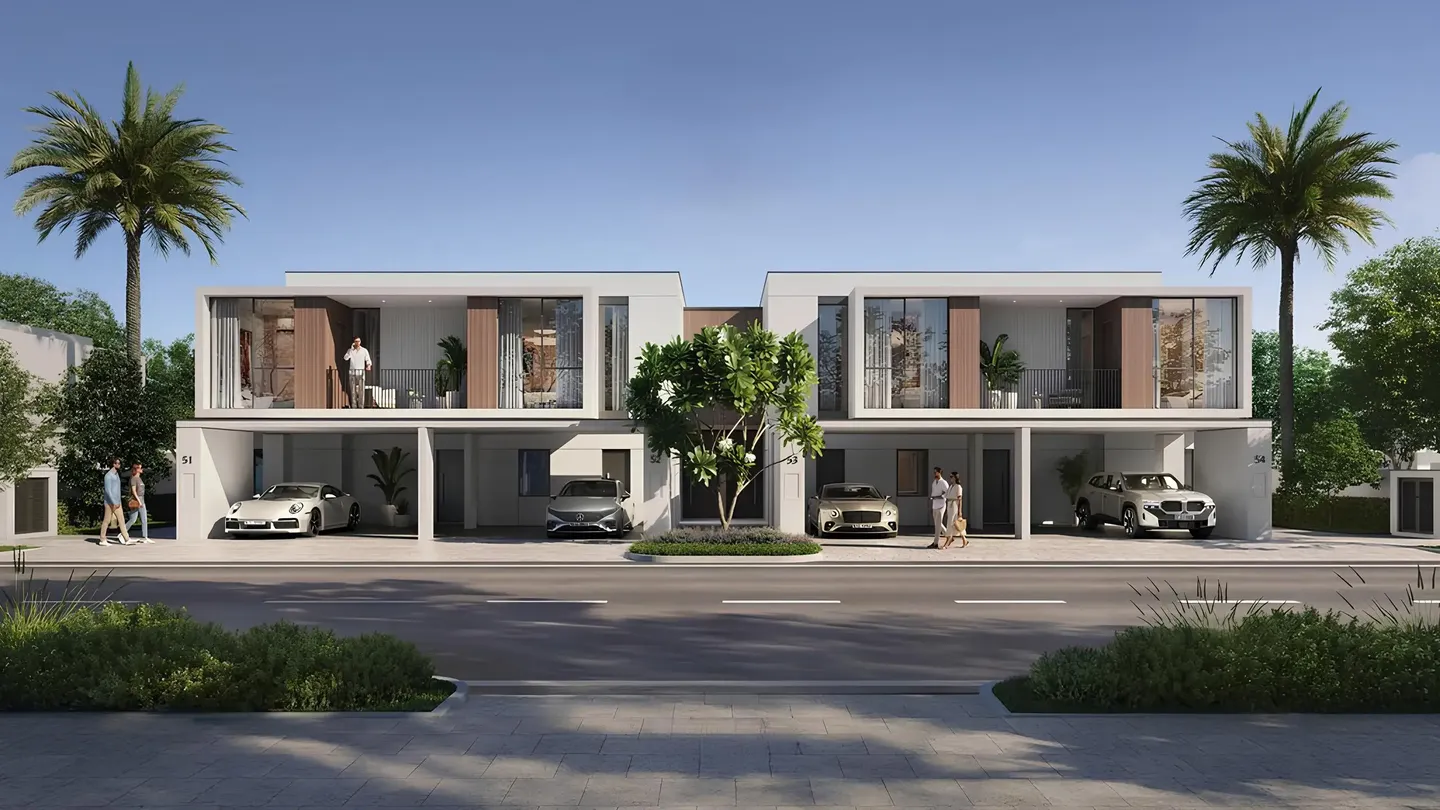 New Launch
AED 4.38M Starting Price
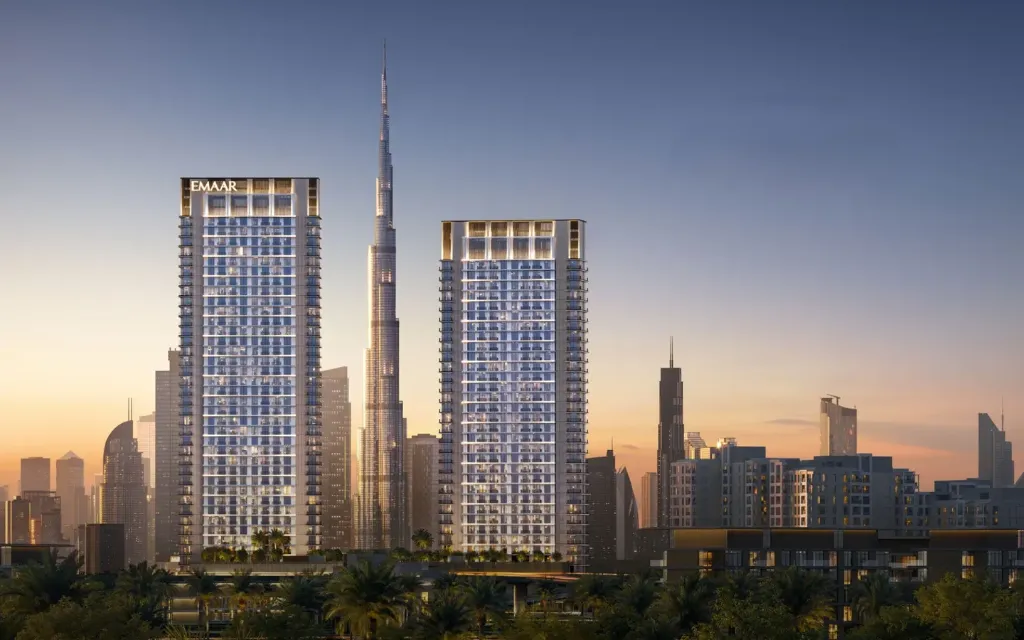 Off Plan
AED 1.86M Starting Price
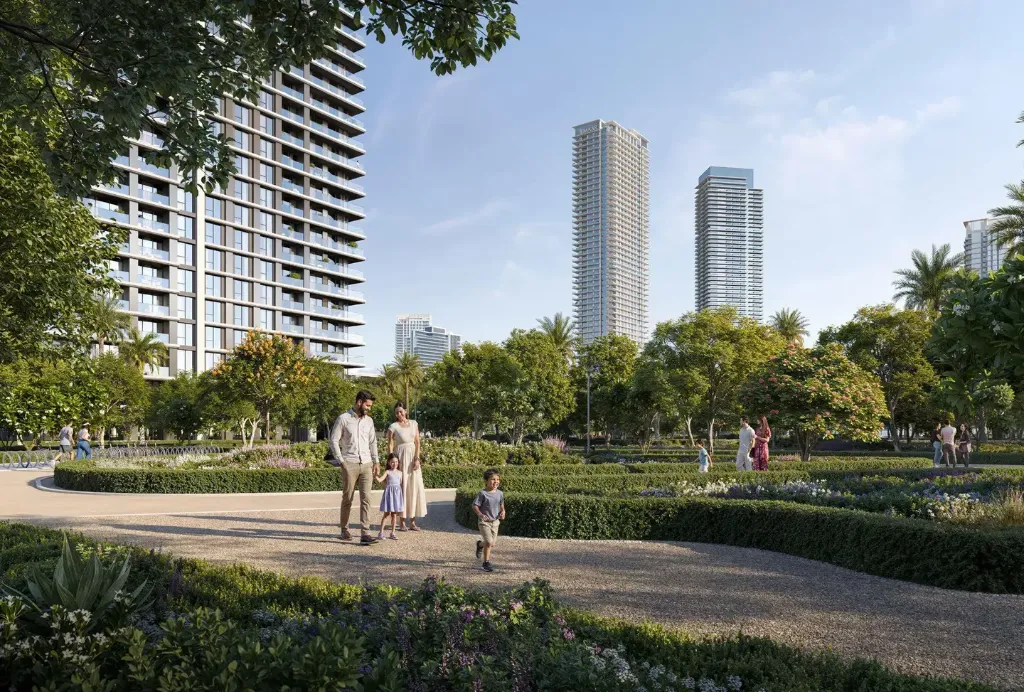 Off Plan
AED 1.91M Starting Price