
Project Gallery
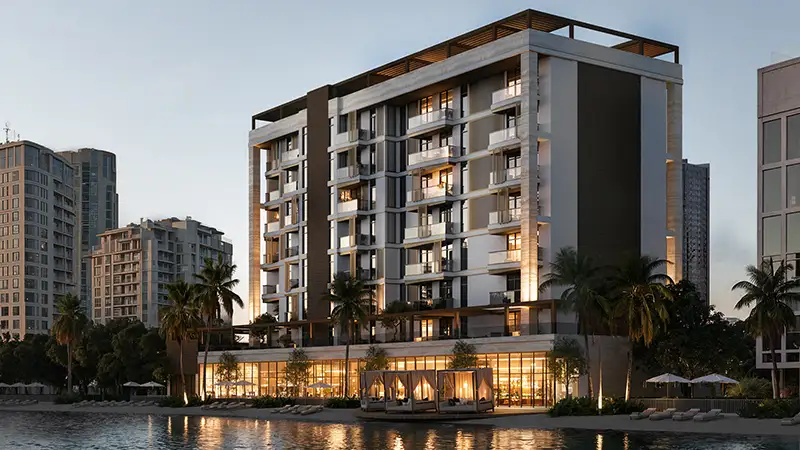
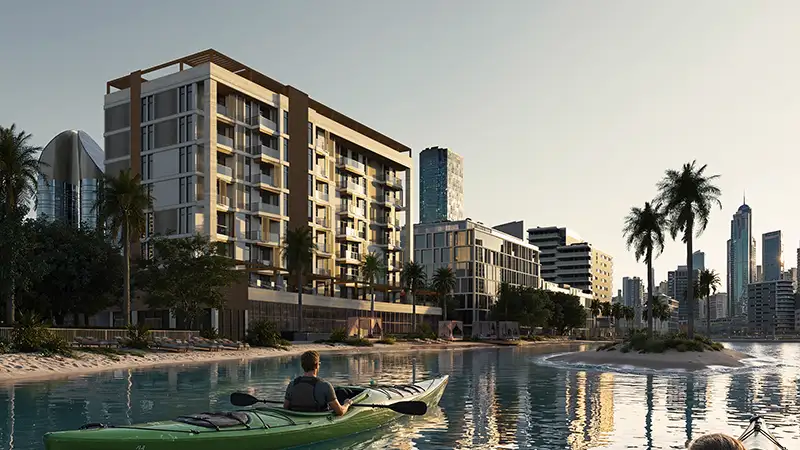
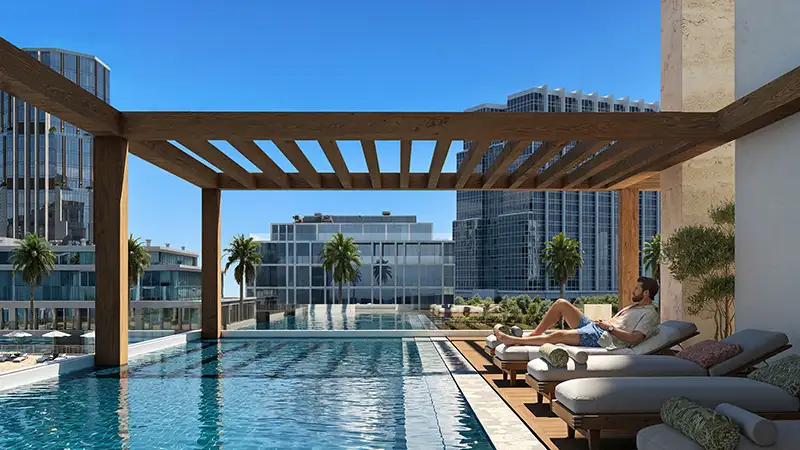
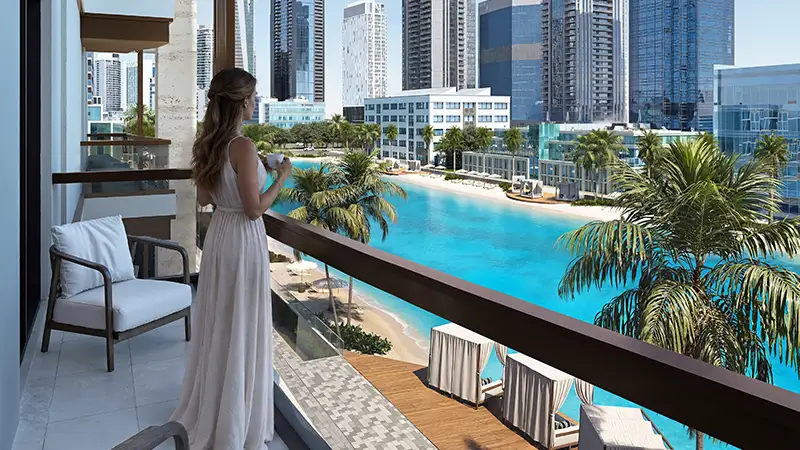
Experience the bespoke interior finishes, signature architecture, and panoramic waterfront vistas.
Why Invest in Epoque by Reportage
Curated investment highlights, world-class amenities, and strategic capital appreciation factors.
- Boutique Waterfront Collection of Only 60 Residences
- 1 & 2-Bedroom Lagoon-Facing Apartments (545 – 1,115 Sq. Ft.)
- Flexible 10% Down Payment & 1% Monthly Installment Plan
- Prime Meydan Horizon Address – 15 Mins to Downtown Dubai
Amenities
Curated resort-style amenities and signature residential privileges.
- Adult & Kids Swimming Pool
- Children’s Play Areas
- Covered Parking
- Fitness Centre
- Green Spaces
- Gym
- Pools & Splash Play
- Retail Outlets
- Security
- Swimming Pool
- Table tennis facilities
- Waterfront promenade
Floorplans
Explore available unit layouts, interior dimensions, and architectural blueprints.
1 BR – Type A
Internal: 513.76–517.31 sq.ft. | Outdoor: 75.99–81.59 sq.ft. | Total: 589.75–598.80 sq.ft. One-bedroom apartment on the Podium and 1st to 6th floors featuring a master suite with walk-in dressing area, bathroom, open-plan dining and fitted kitchen, living room, and spacious private balcony. Note: Floor plan layouts, areas and balcony sizes may vary depending on floor level and orientation.
Architectural layout available upon request.
Inquire for Floorplan1 BR – Type B
Internal: 487.82 sq.ft. | Outdoor: 58.13 sq.ft. | Total: 545.95 sq.ft. First-floor one-bedroom apartment featuring a master bedroom suite with walk-in dressing room, bathroom, open-plan kitchen and dining space, living area, and private balcony. Note: Floor plan layouts, areas and balcony sizes may vary depending on floor level and orientation.
Architectural layout available upon request.
Inquire for Floorplan2 BR – Type A
Internal: 716.55–716.66 sq.ft. | Outdoor: 56.40–59.09 sq.ft. | Total: 772.96–775.65 sq.ft. Two-bedroom residence on the 2nd to 6th floors offering a master suite with walk-in dressing room and en-suite bath, a second bedroom with full bathroom, open-plan kitchen and dining area, living room, and balcony. Note: Floor plan layouts, areas and balcony sizes may vary depending on floor level and orientation.
Architectural layout available upon request.
Inquire for Floorplan2 BR – Type B
Internal: 1,051.09 sq.ft. | Outdoor: 57.80–64.58 sq.ft. | Total: 1,108.90–1,115.68 sq.ft. Expansive two-bedroom residence on the Podium and 1st to 6th floors featuring a private master suite with dressing area and en-suite bath, second en-suite bedroom, guest powder room, dining and kitchen zone, generous living room, and balcony. Note: Floor plan layouts, areas and balcony sizes may vary depending on floor level and orientation.
Architectural layout available upon request.
Inquire for Floorplan2 BR – Type C
Internal: 759.93–760.15 sq.ft. | Outdoor: 58.02–60.60 sq.ft. | Total: 817.95–820.53 sq.ft. Split-bedroom two-bedroom layout on the Podium and 1st to 6th floors featuring a master suite with walk-in dressing room and en-suite bath, a second bedroom and full bathroom, central living and dining space, open kitchen, and balcony. Note: Floor plan layouts, areas and balcony sizes may vary depending on floor level and orientation.
Architectural layout available upon request.
Inquire for Floorplan2 BR – Type D
Internal: 919.67–920.10 sq.ft. | Outdoor: 84.28–87.08 sq.ft. | Total: 1,004.27–1,007.07 sq.ft. Dual-master two-bedroom residence on the Podium and 1st to 6th floors with two en-suite master bedrooms each featuring walk-in dressing rooms, a guest powder room, dedicated laundry room, semi-open kitchen, expansive living/dining room, and wide balcony. Note: Floor plan layouts, areas and balcony sizes may vary depending on floor level and orientation.
Architectural layout available upon request.
Inquire for Floorplan2 BR – Type E
Internal: 754.33 sq.ft. | Outdoor: 56.40–58.66 sq.ft. | Total: 810.74–813.00 sq.ft. Well-proportioned two-bedroom apartment on the 2nd to 6th floors offering a master bedroom suite with walk-in dressing area and en-suite bathroom, second bedroom, second full bath, dining/kitchen space, living room, and balcony. Note: Floor plan layouts, areas and balcony sizes may vary depending on floor level and orientation.
Architectural layout available upon request.
Inquire for Floorplan2 BR – Type F
Internal: 948.41–948.51 sq.ft. | Outdoor: 86.54–89.56 sq.ft. | Total: 1,034.95–1,038.07 sq.ft. Spacious dual-suite two-bedroom layout on the Podium and 1st to 6th floors featuring two en-suite master bedrooms with walk-in dressing rooms, guest toilet, dedicated laundry room, kitchen, wide living and dining salon, and waterfront balcony. Note: Floor plan layouts, areas and balcony sizes may vary depending on floor level and orientation.
Architectural layout available upon request.
Inquire for FloorplanMortgage
Calculate and view the monthly mortgage on this apartment
FAQs
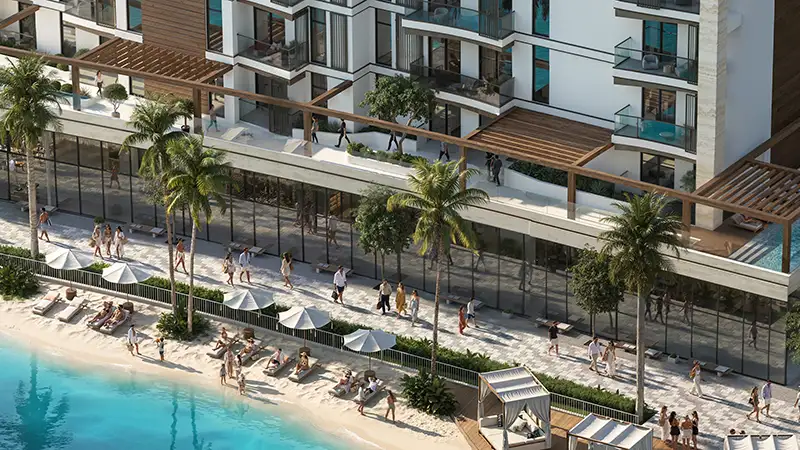
Epoque by Reportage is a boutique waterfront residential development by Reportage Properties located in Meydan Horizon (Nad Al Sheba 1), Dubai, set directly alongside crystal lagoons and a landscaped boardwalk promenade.
The development is an exclusive low-rise community of 60 apartments across a 2B + G + P + 6 structure, comprising 15 one-bedroom apartments (545.95 to 598.80 sq.ft.) and 45 two-bedroom apartments (775.65 to 1,115.68 sq.ft.), along with ground-floor retail and 67 covered parking spaces.
Residences at Epoque by Reportage start from AED 1,900,000. Reportage Properties offers a flexible 10% down payment and 1% monthly installment plan, as well as structured 20/80 and 30/70 milestone payment options.
The anticipated completion and handover date for Epoque by Reportage is Q4 2029.
Residents enjoy an adult swimming pool, children’s pool, interactive kids’ splash pad, outdoor play areas, a fully equipped gymnasium, a residents’ lounge, shaded garden seating, table tennis and foosball tables, ground-floor retail outlets, and direct access to the crystal lagoon promenade.
Epoque is 2 minutes from Ras Al Khor Wildlife Sanctuary, 5 minutes from Hartland International School and North London Collegiate School, 10 minutes from Dubai Creek Harbour and Dubai Design District (d3), and 15 minutes from Downtown Dubai, Burj Khalifa, Business Bay, and Dubai International Airport.
 New Launch
AED 2M Starting Price
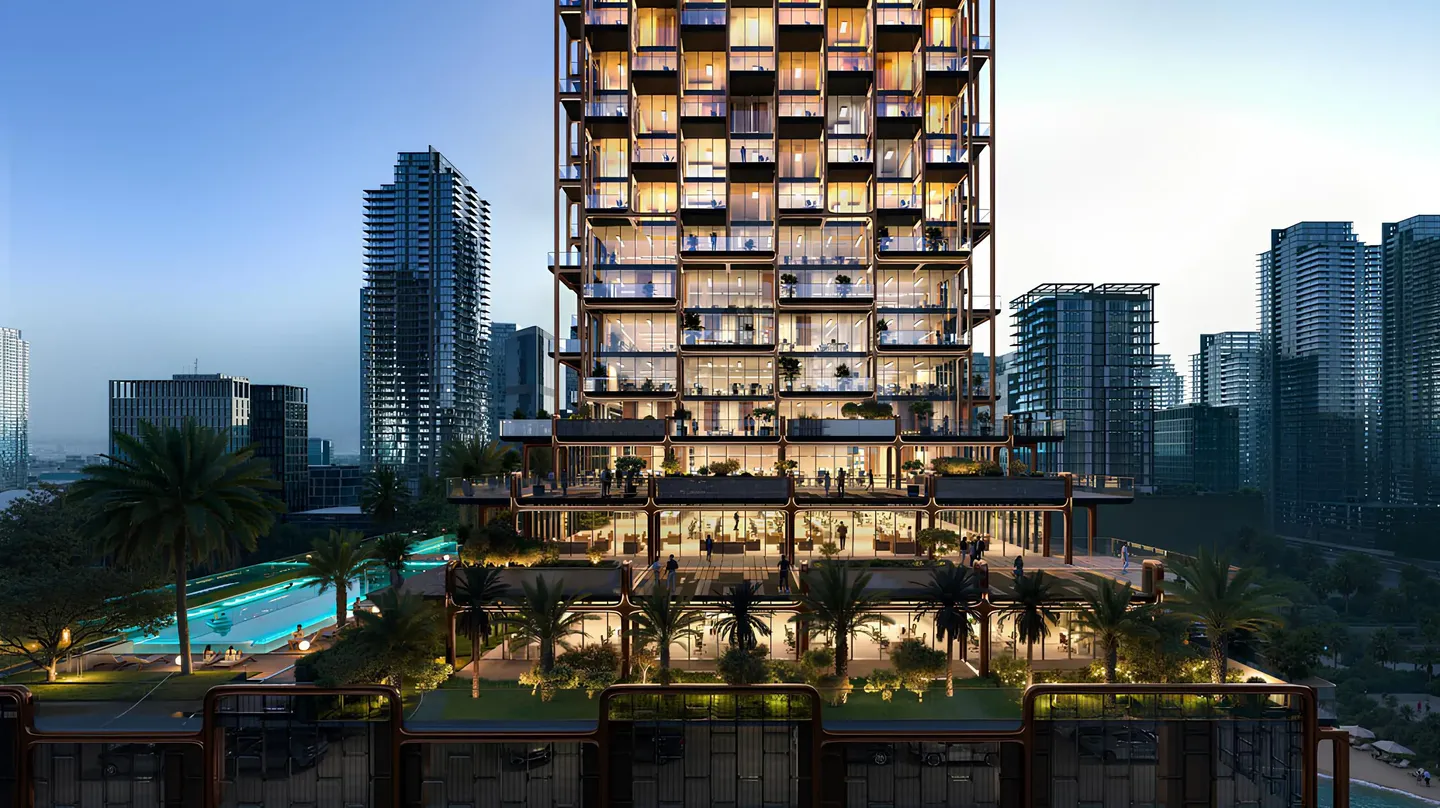
The Symphony by Imtiaz
Meydan Horizon, Bukadra, Dubai, UAE
 Off Plan
AED 1.63M Starting Price
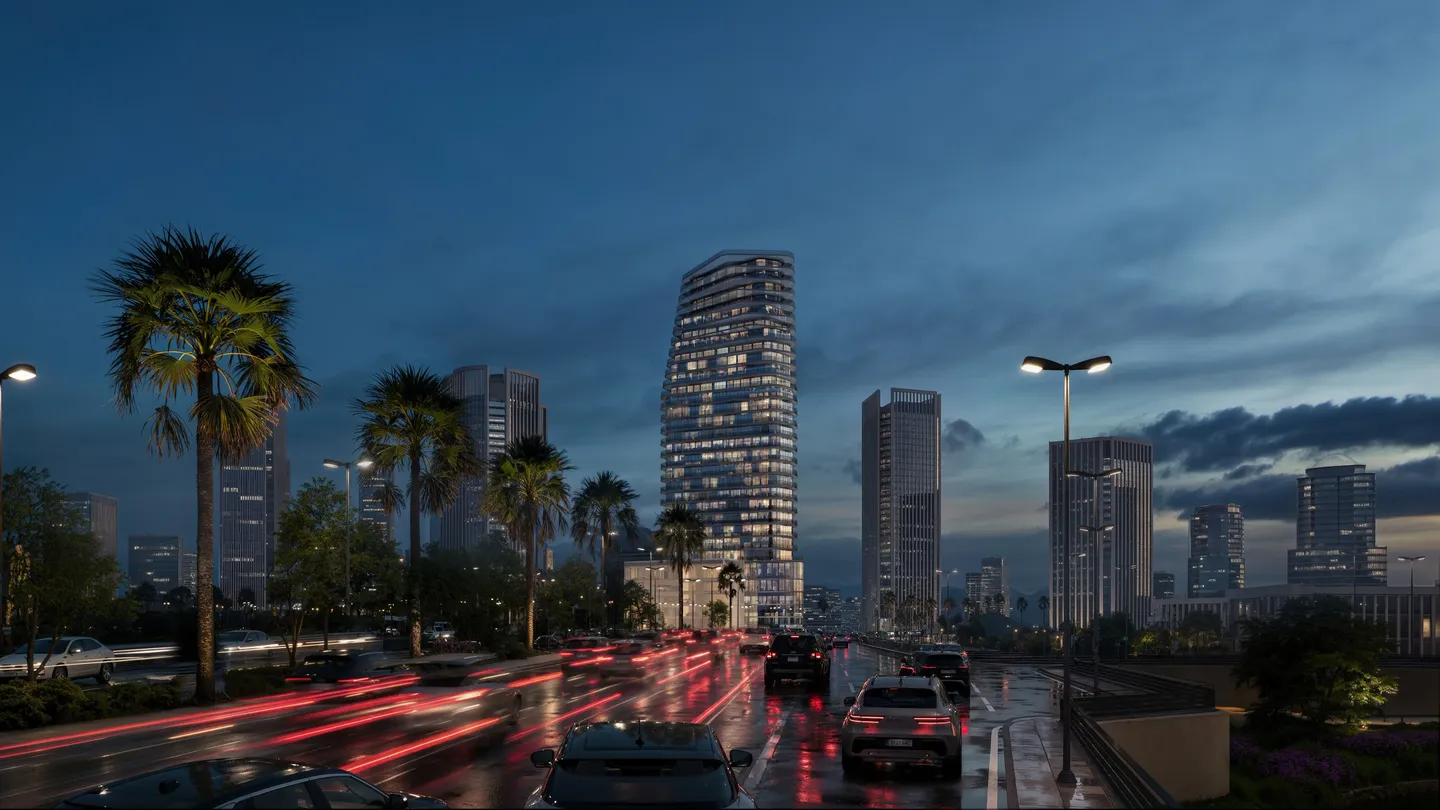
Marlin Icon by Reportage
Reem Island, Abu Dhabi, Dubai, UAE
 Off Plan
AED 750K Starting Price