
Project Gallery
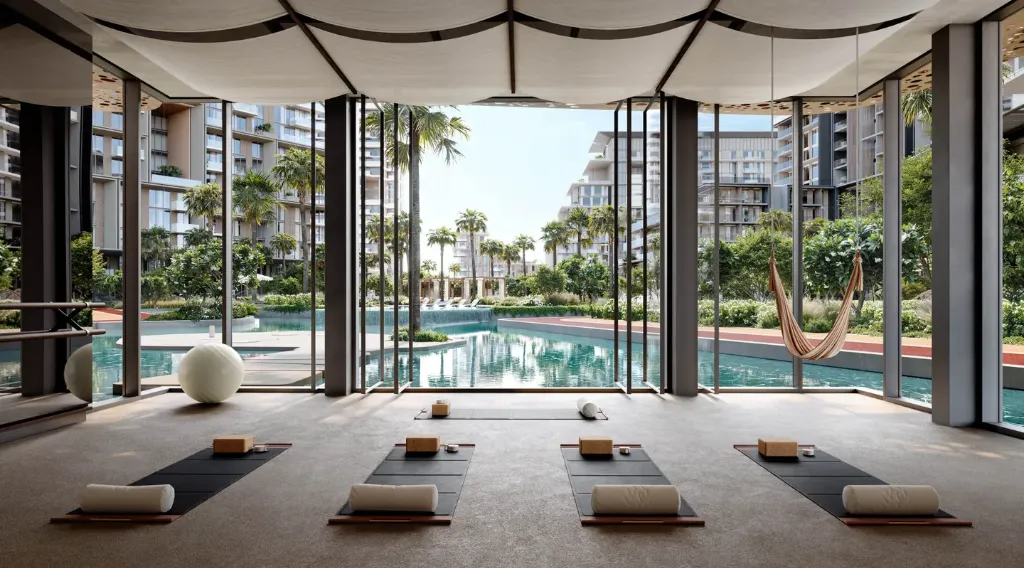
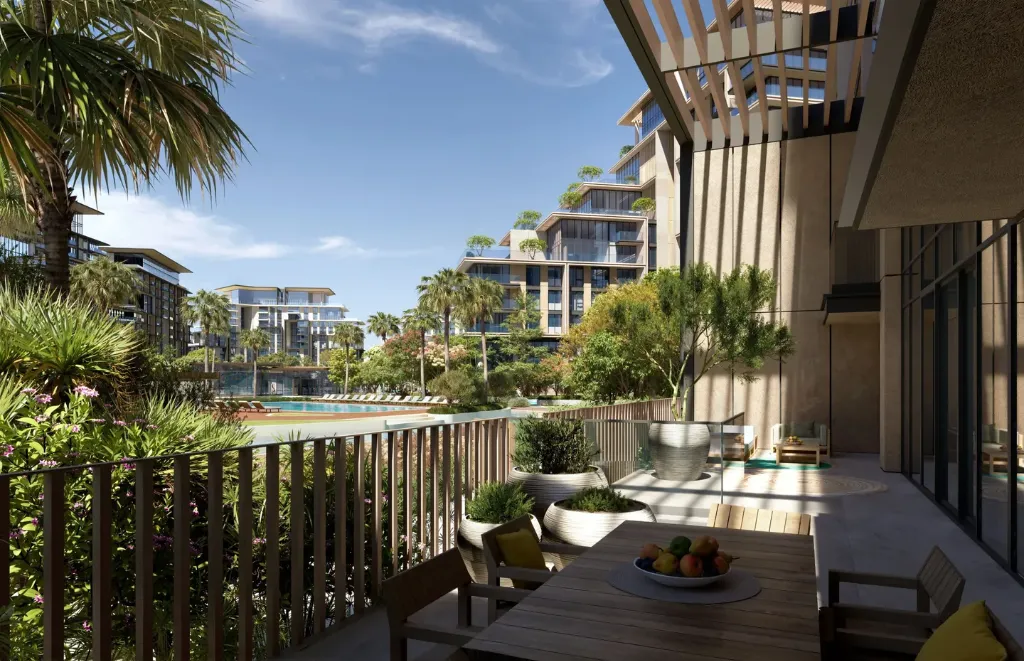
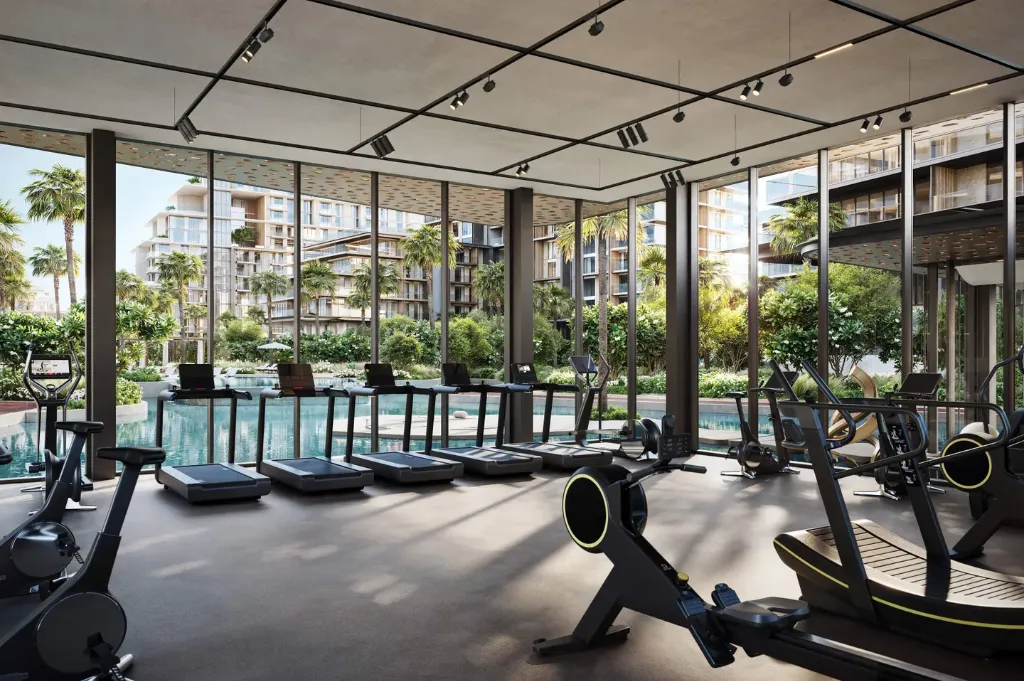
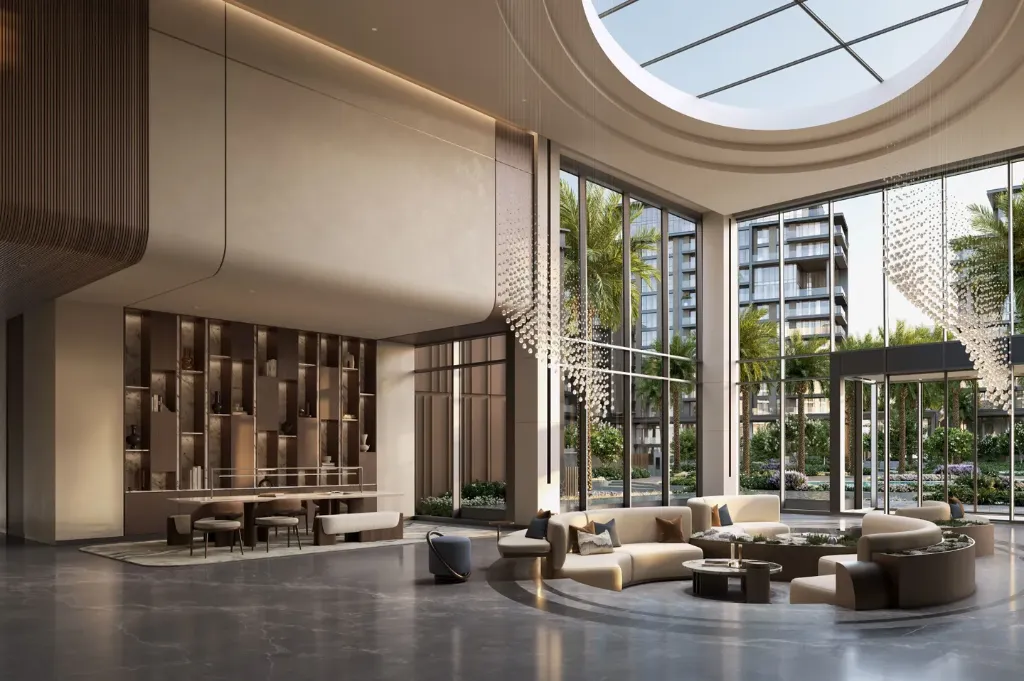
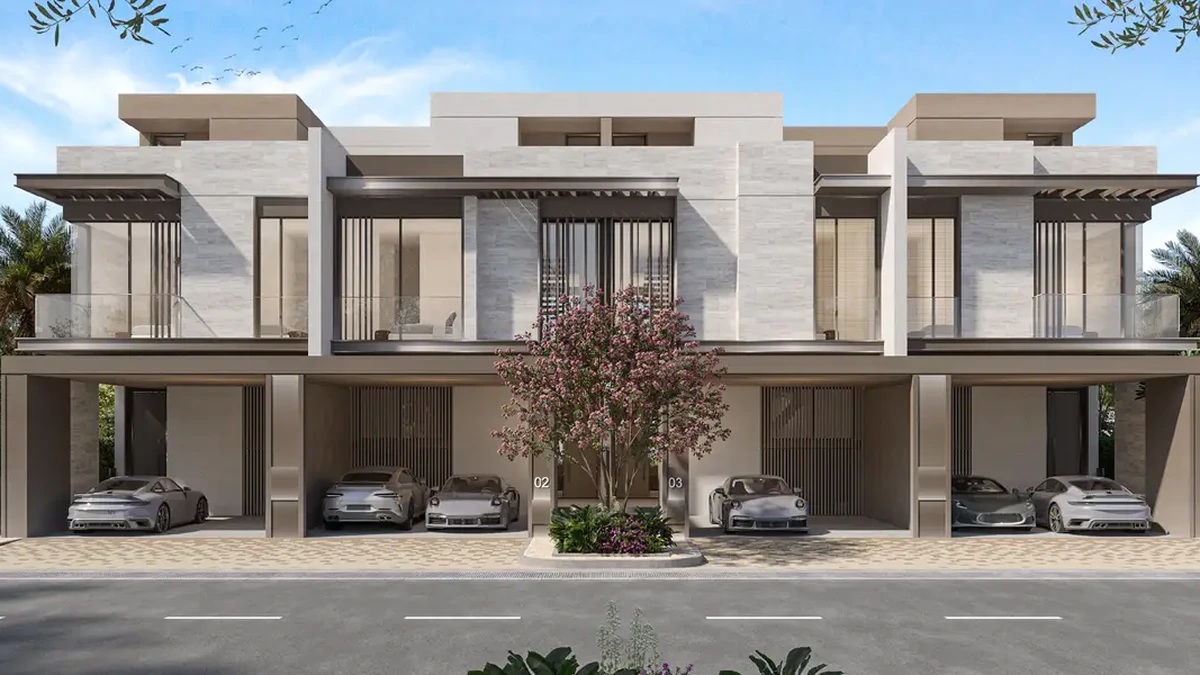
Experience the bespoke interior finishes, signature architecture, and panoramic waterfront vistas.
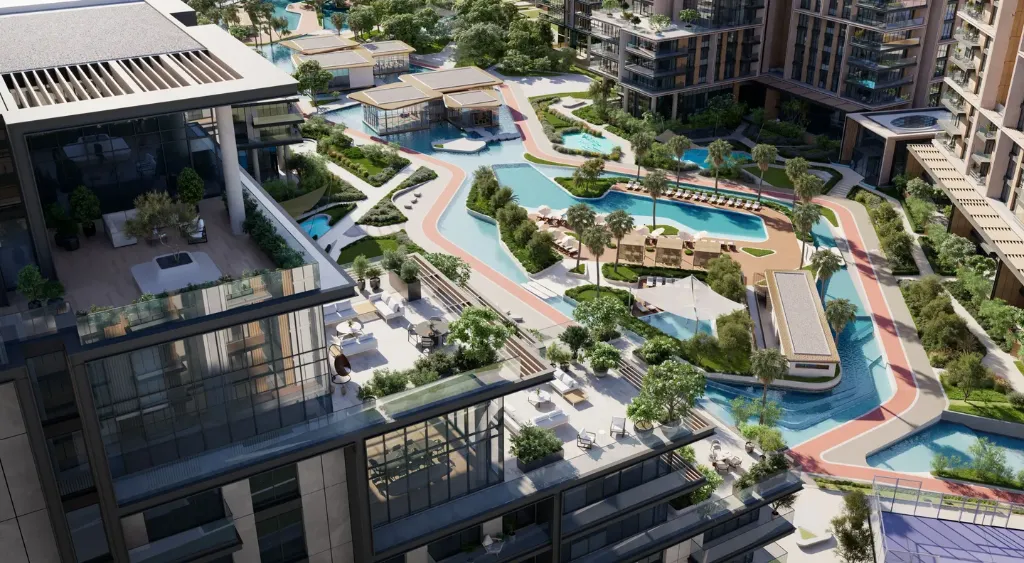
Why Invest in City Walk Crestlane 5 by Meraas
Curated investment highlights, world-class amenities, and strategic capital appreciation factors.
- Prime City Walk Location
- Premium 1–4 Bedroom Apartments & Duplexes
- Contemporary Architecture & Elegant Interiors
- Exclusive Lifestyle & Wellness Amenities
Amenities
Curated resort-style amenities and signature residential privileges.
- Co-working Area
- Fitness Centre
- Green Spaces
- Gym
- spa & massage room
- Swimming Pool and Leisure Areas
Floorplans
Explore available unit layouts, interior dimensions, and architectural blueprints.
1 BR – Type A
1-Bedroom residence (Type A) featuring an open-concept living & dining hall, master suite with walk-in closet, dedicated laundry room, powder room, and private balcony. Available in Buildings A & B. Note: Floor plan layouts, areas and balcony sizes are indicative and subject to change by the developer without notice.

1 BR – Type A1
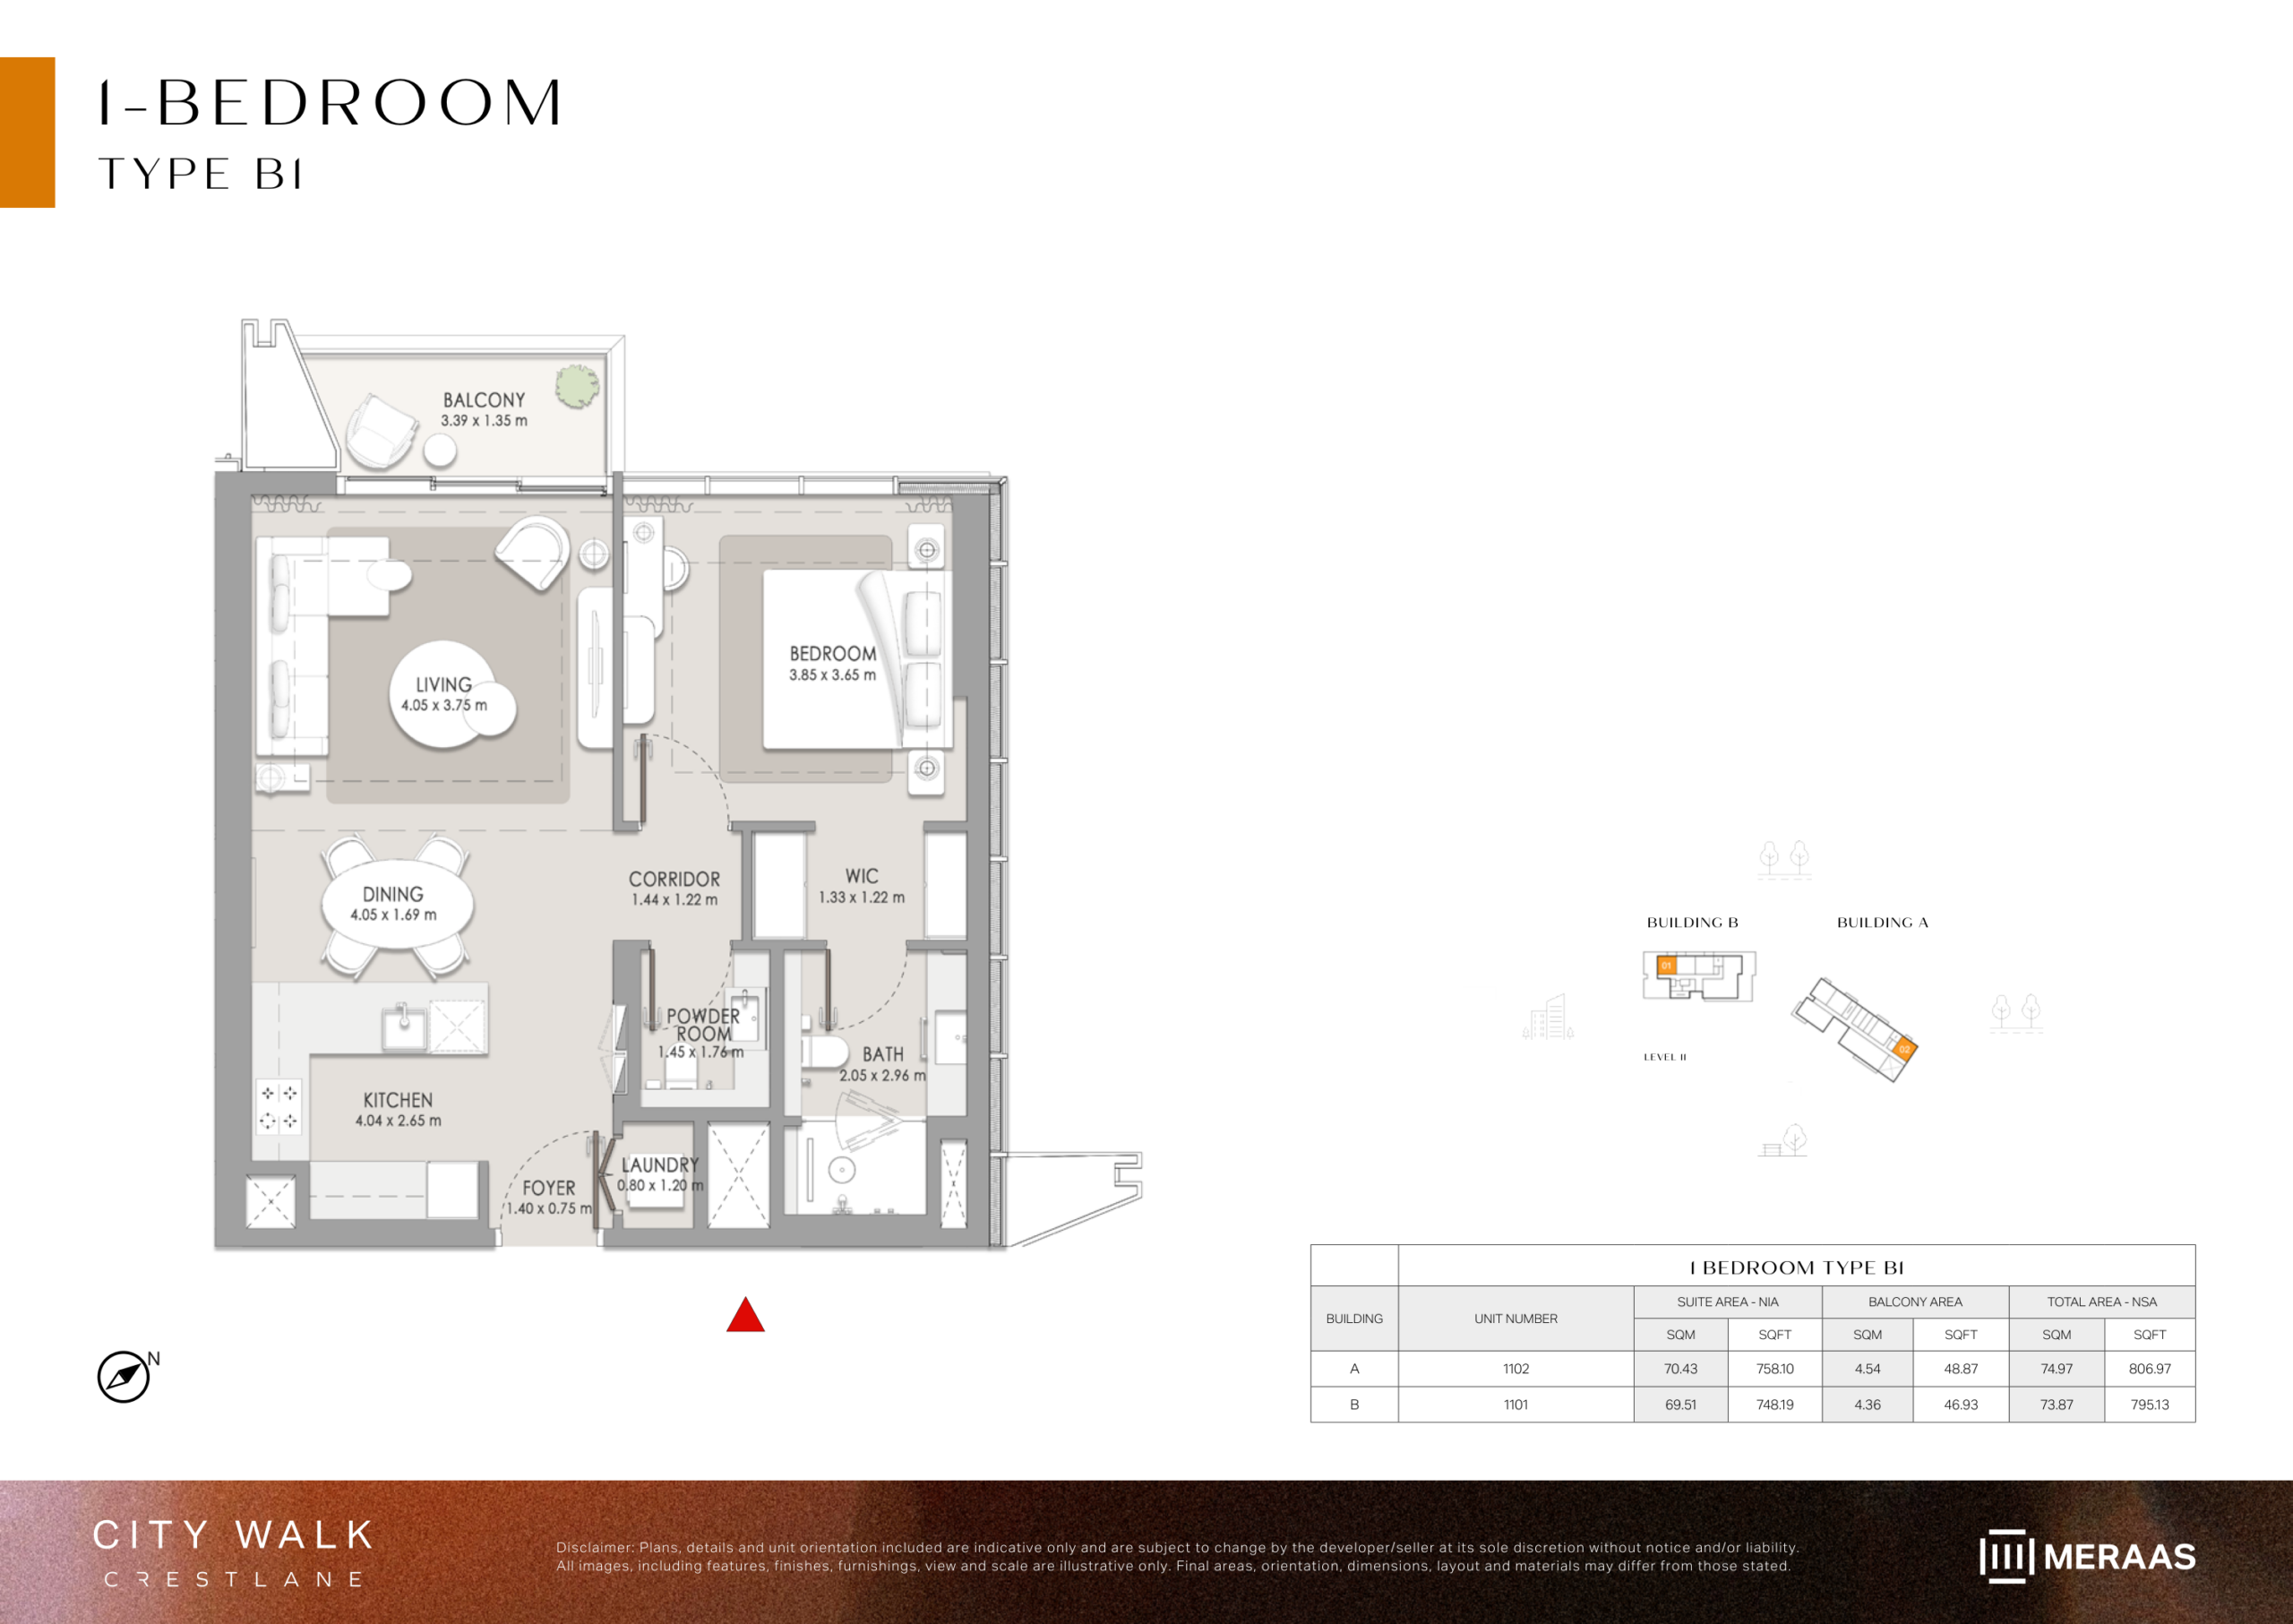
Premium top-level 1-Bedroom apartment (Type A1) located on Level 12 of Building A, featuring an extended 104 sq.ft. private balcony, master bedroom suite, laundry room, and powder room. Note: Floor plan layouts, areas and balcony sizes are indicative and subject to change by the developer without notice.
1 BR – Type B
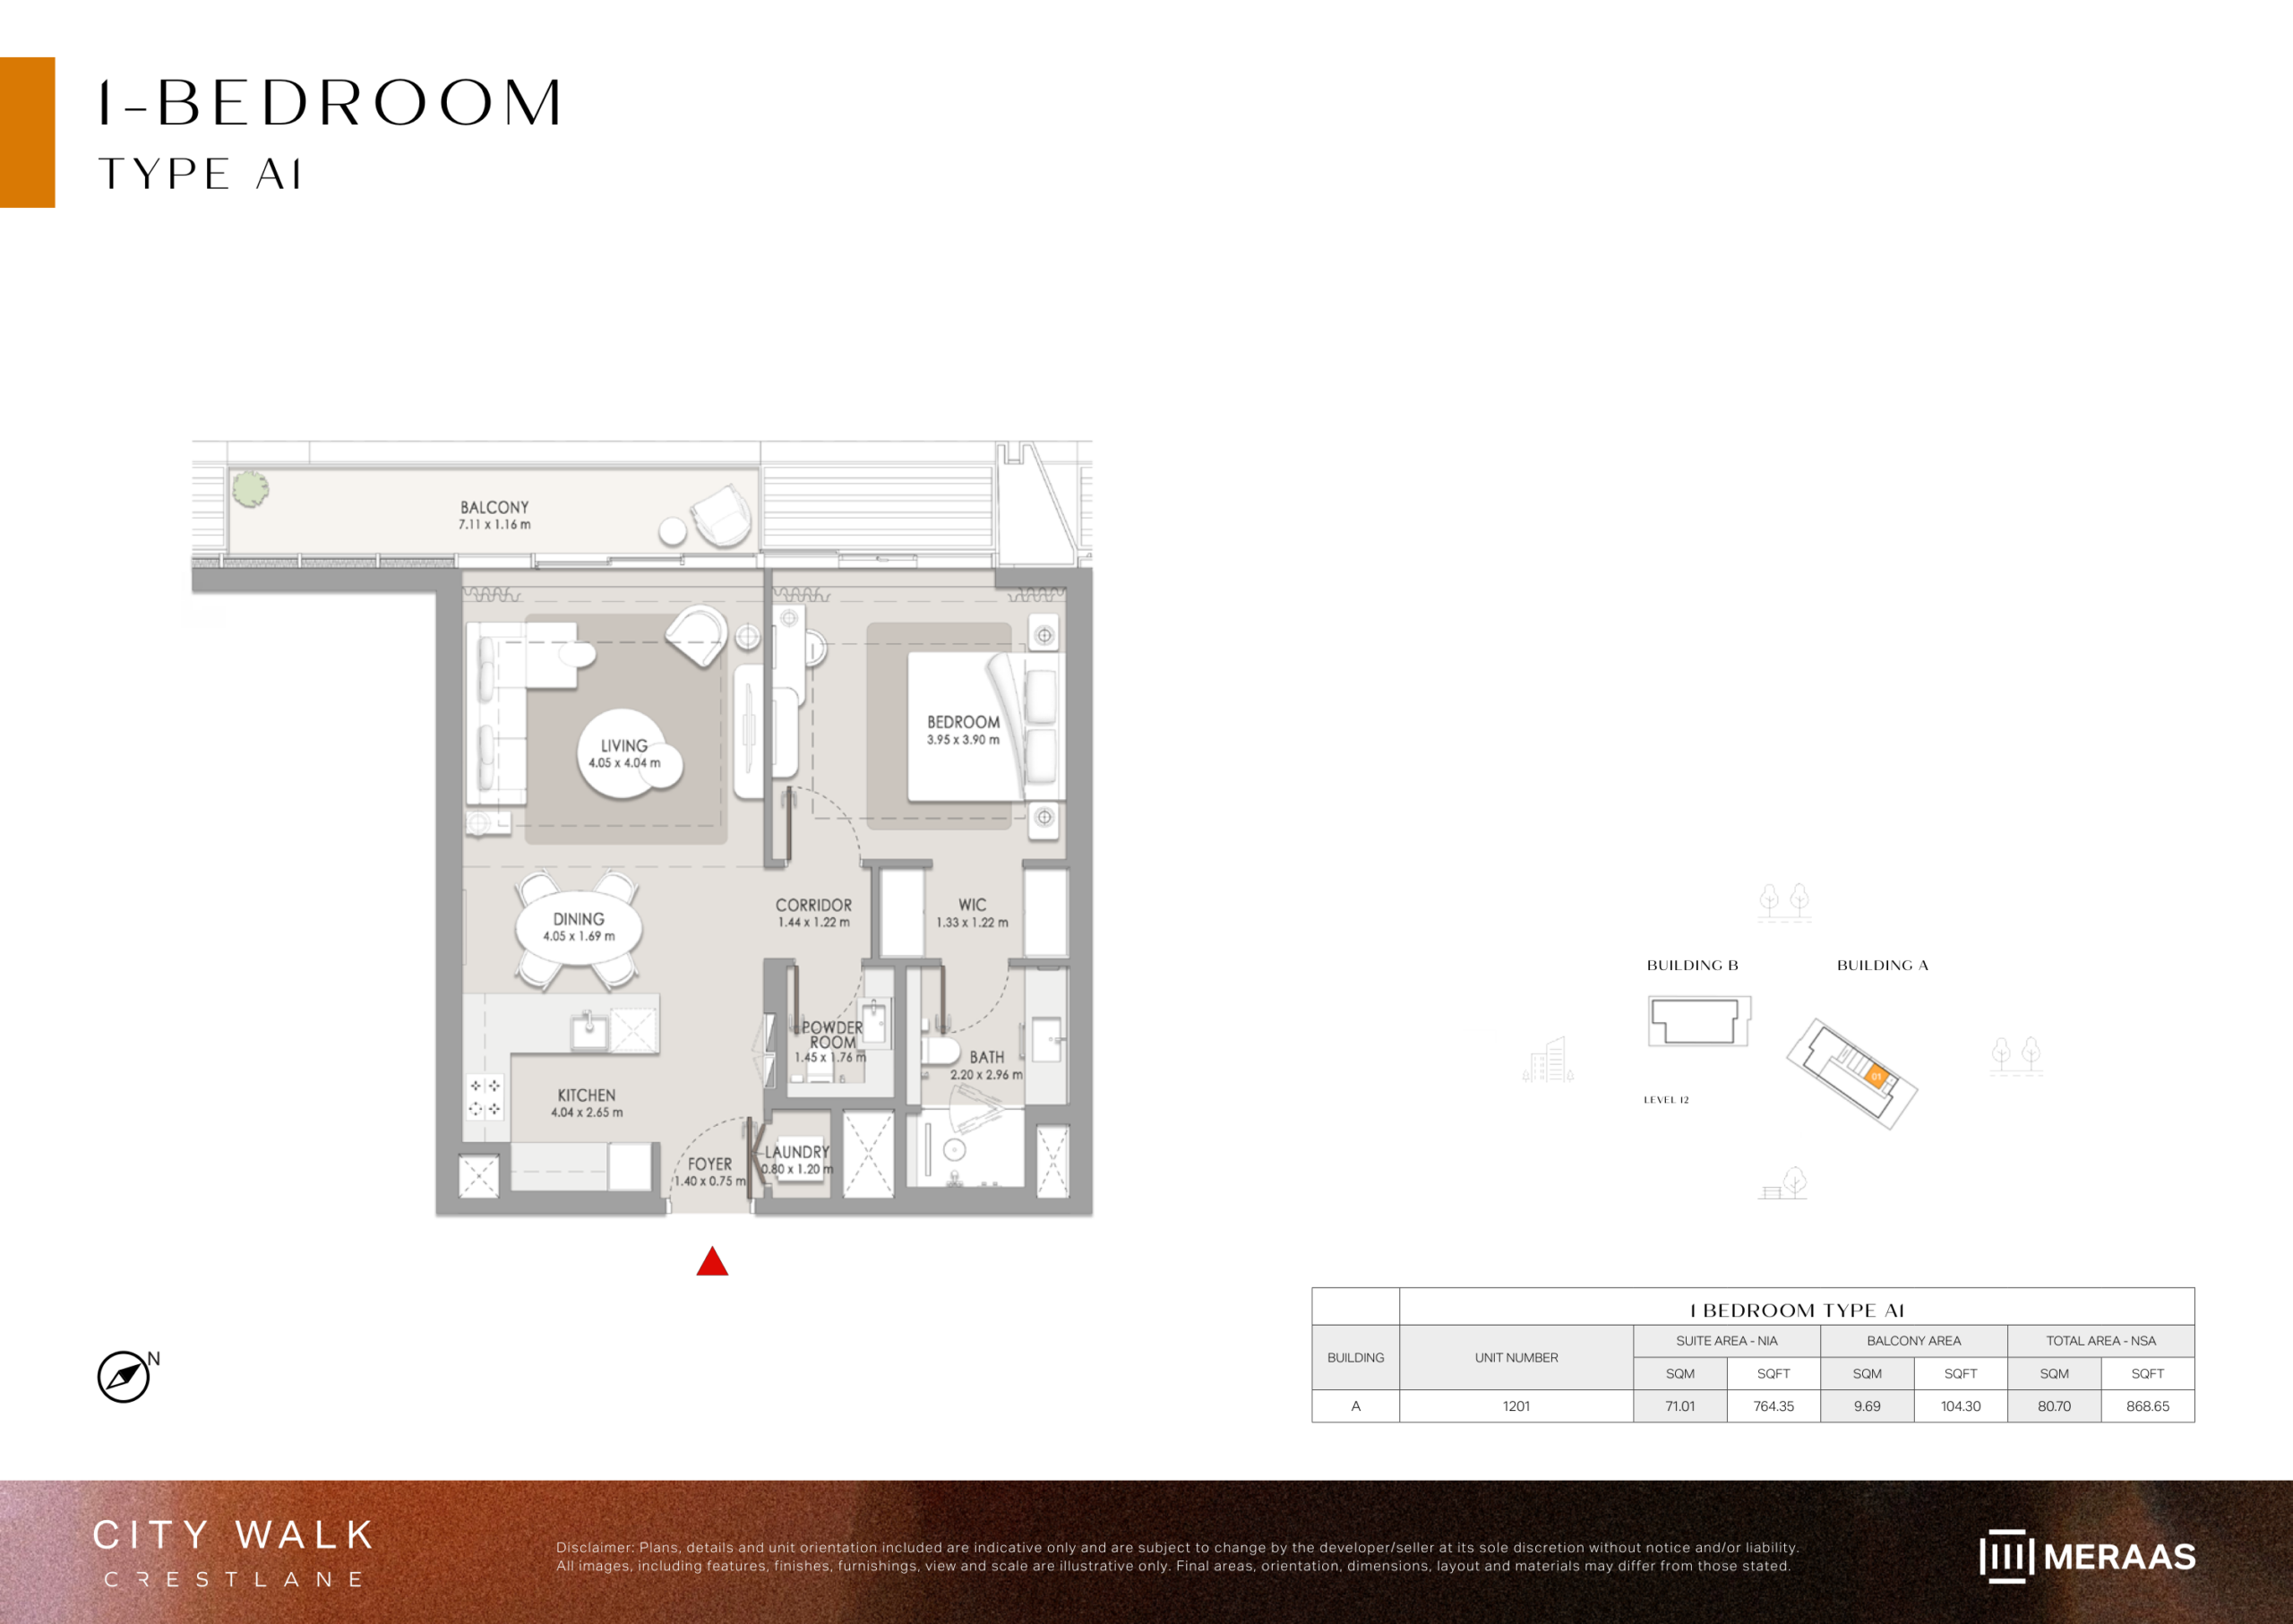
Thoughtfully planned 1-Bedroom layout (Type B) offering bright open-plan living, contemporary kitchen, built-in wardrobes, laundry nook, powder room, and balcony. Located across Buildings A & B. Note: Floor plan layouts, areas and balcony sizes are indicative and subject to change by the developer without notice.
1 BR – Type B1
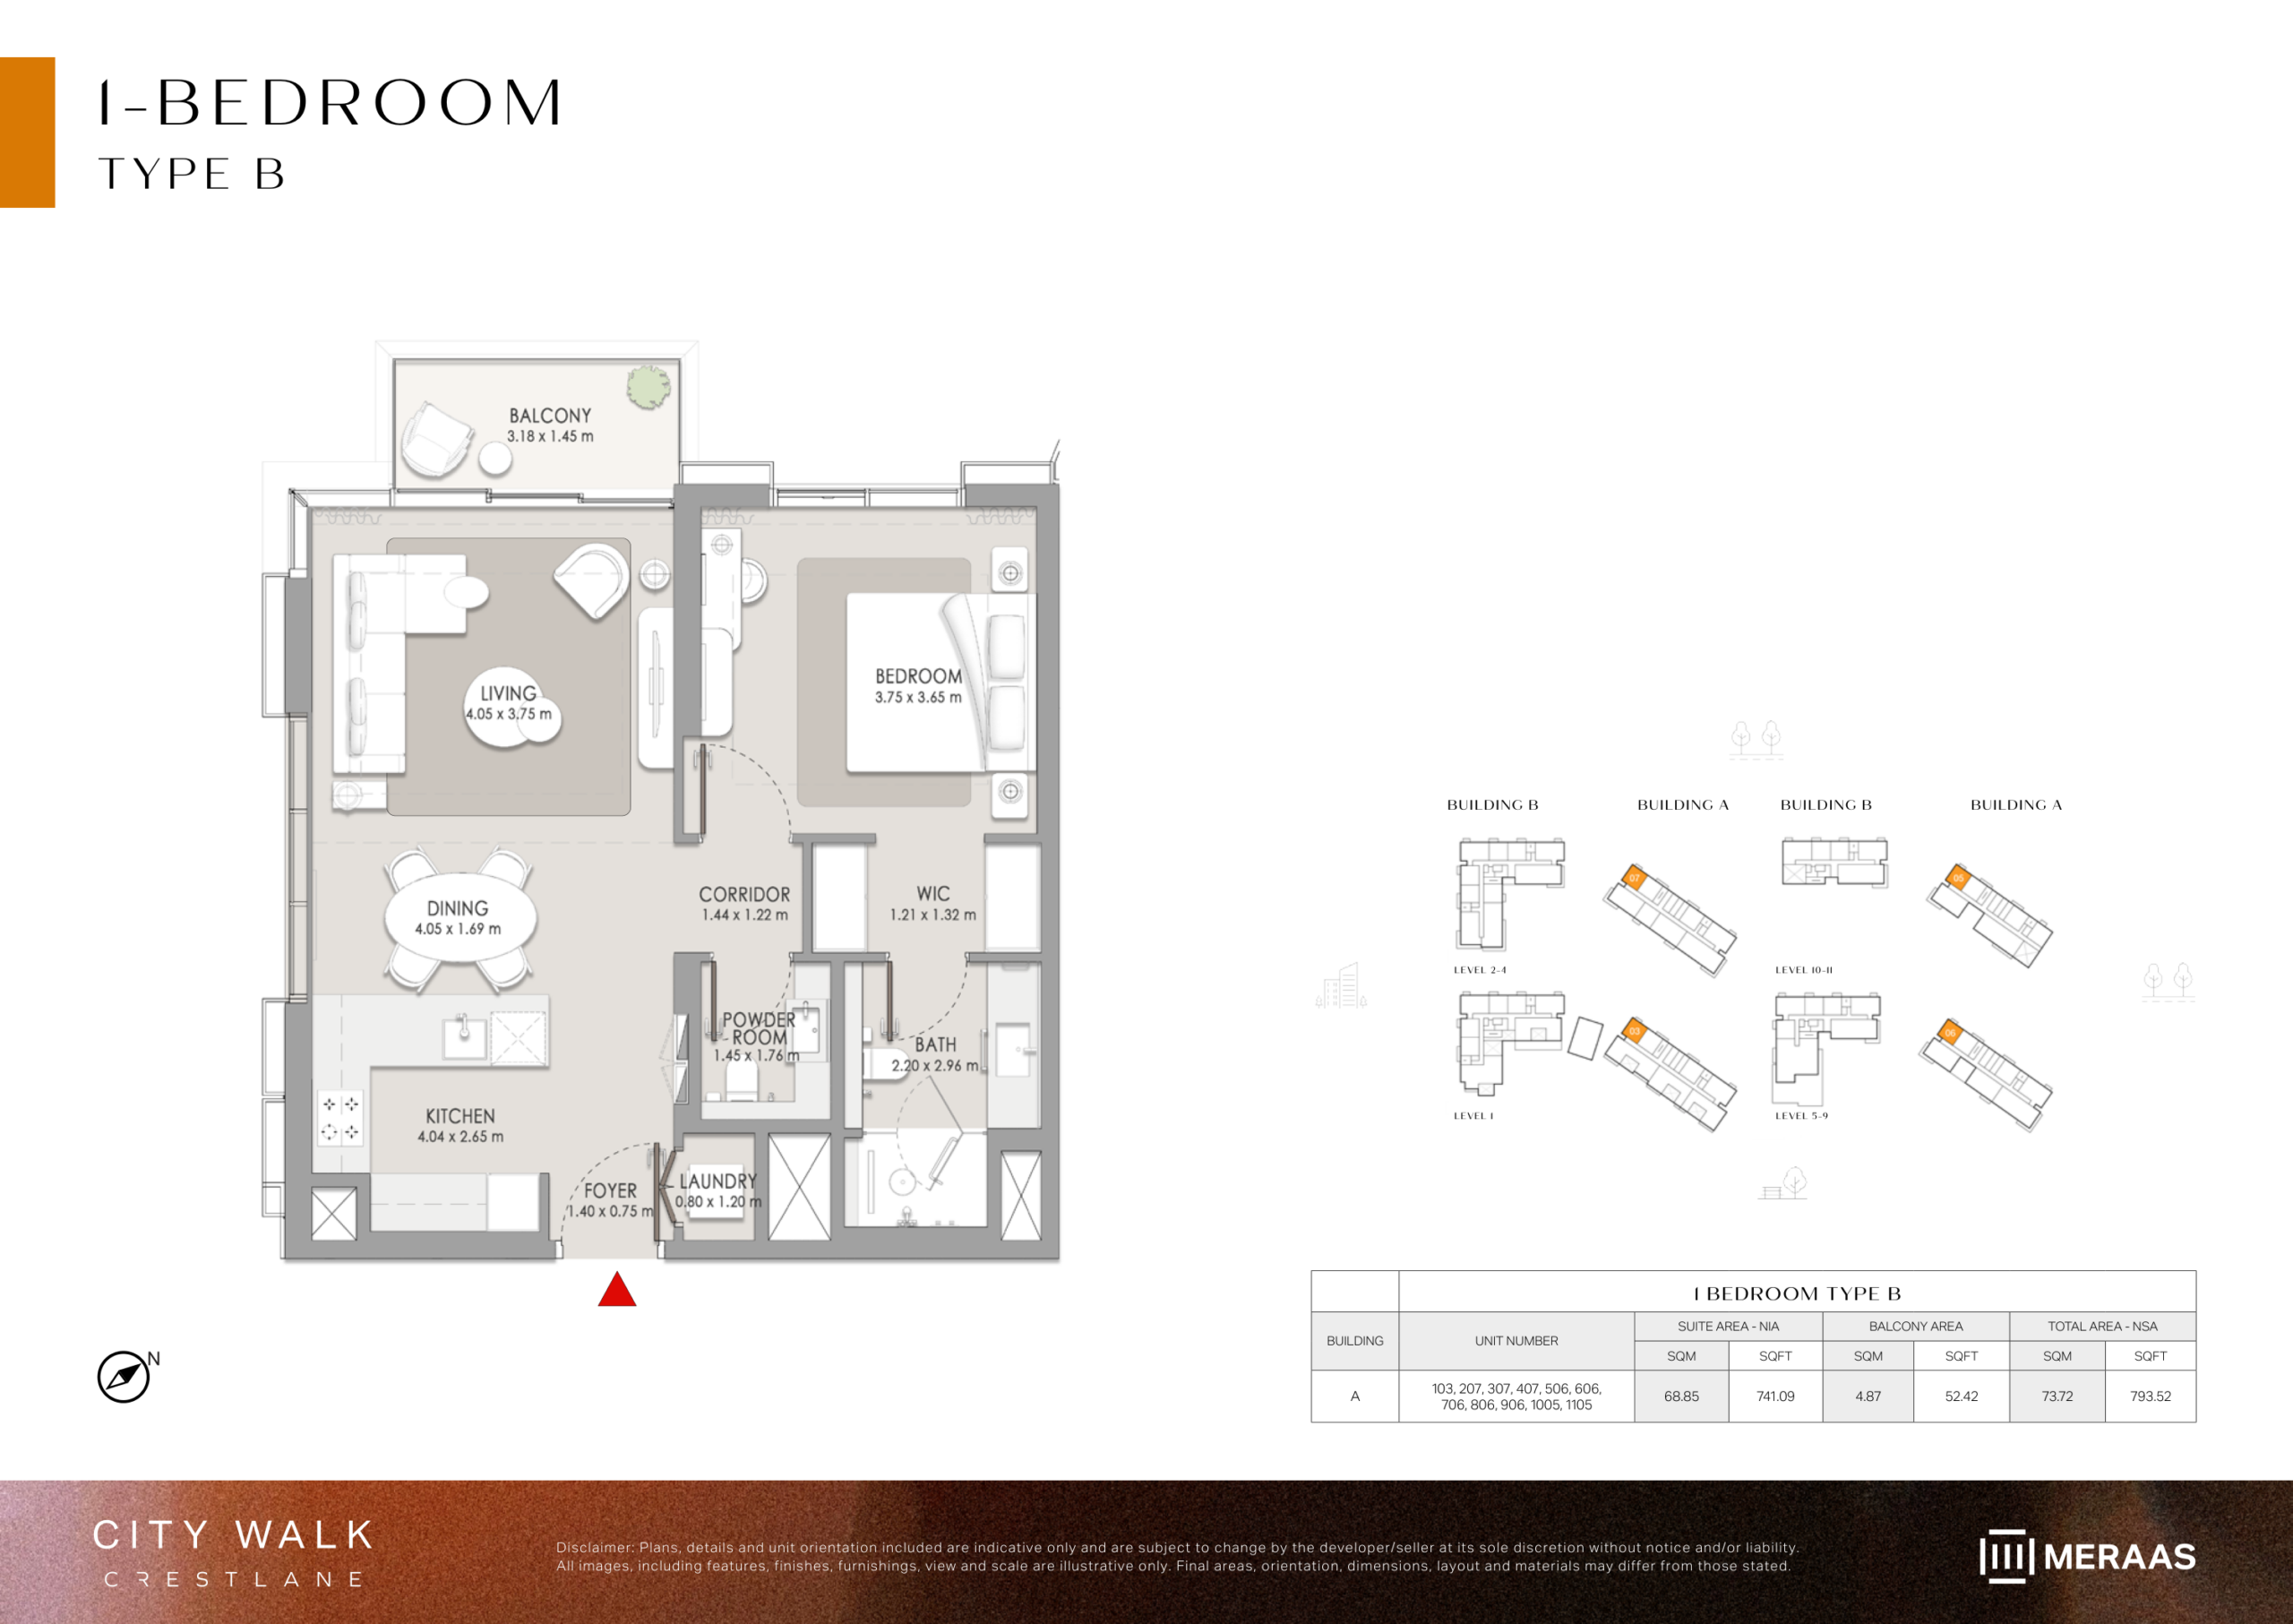
1-Bedroom residence (Type B1) with spacious living and dining layout, fitted kitchen, master en-suite, powder room, and private outdoor balcony overlooking central community gardens. Note: Floor plan layouts, areas and balcony sizes are indicative and subject to change by the developer without notice.
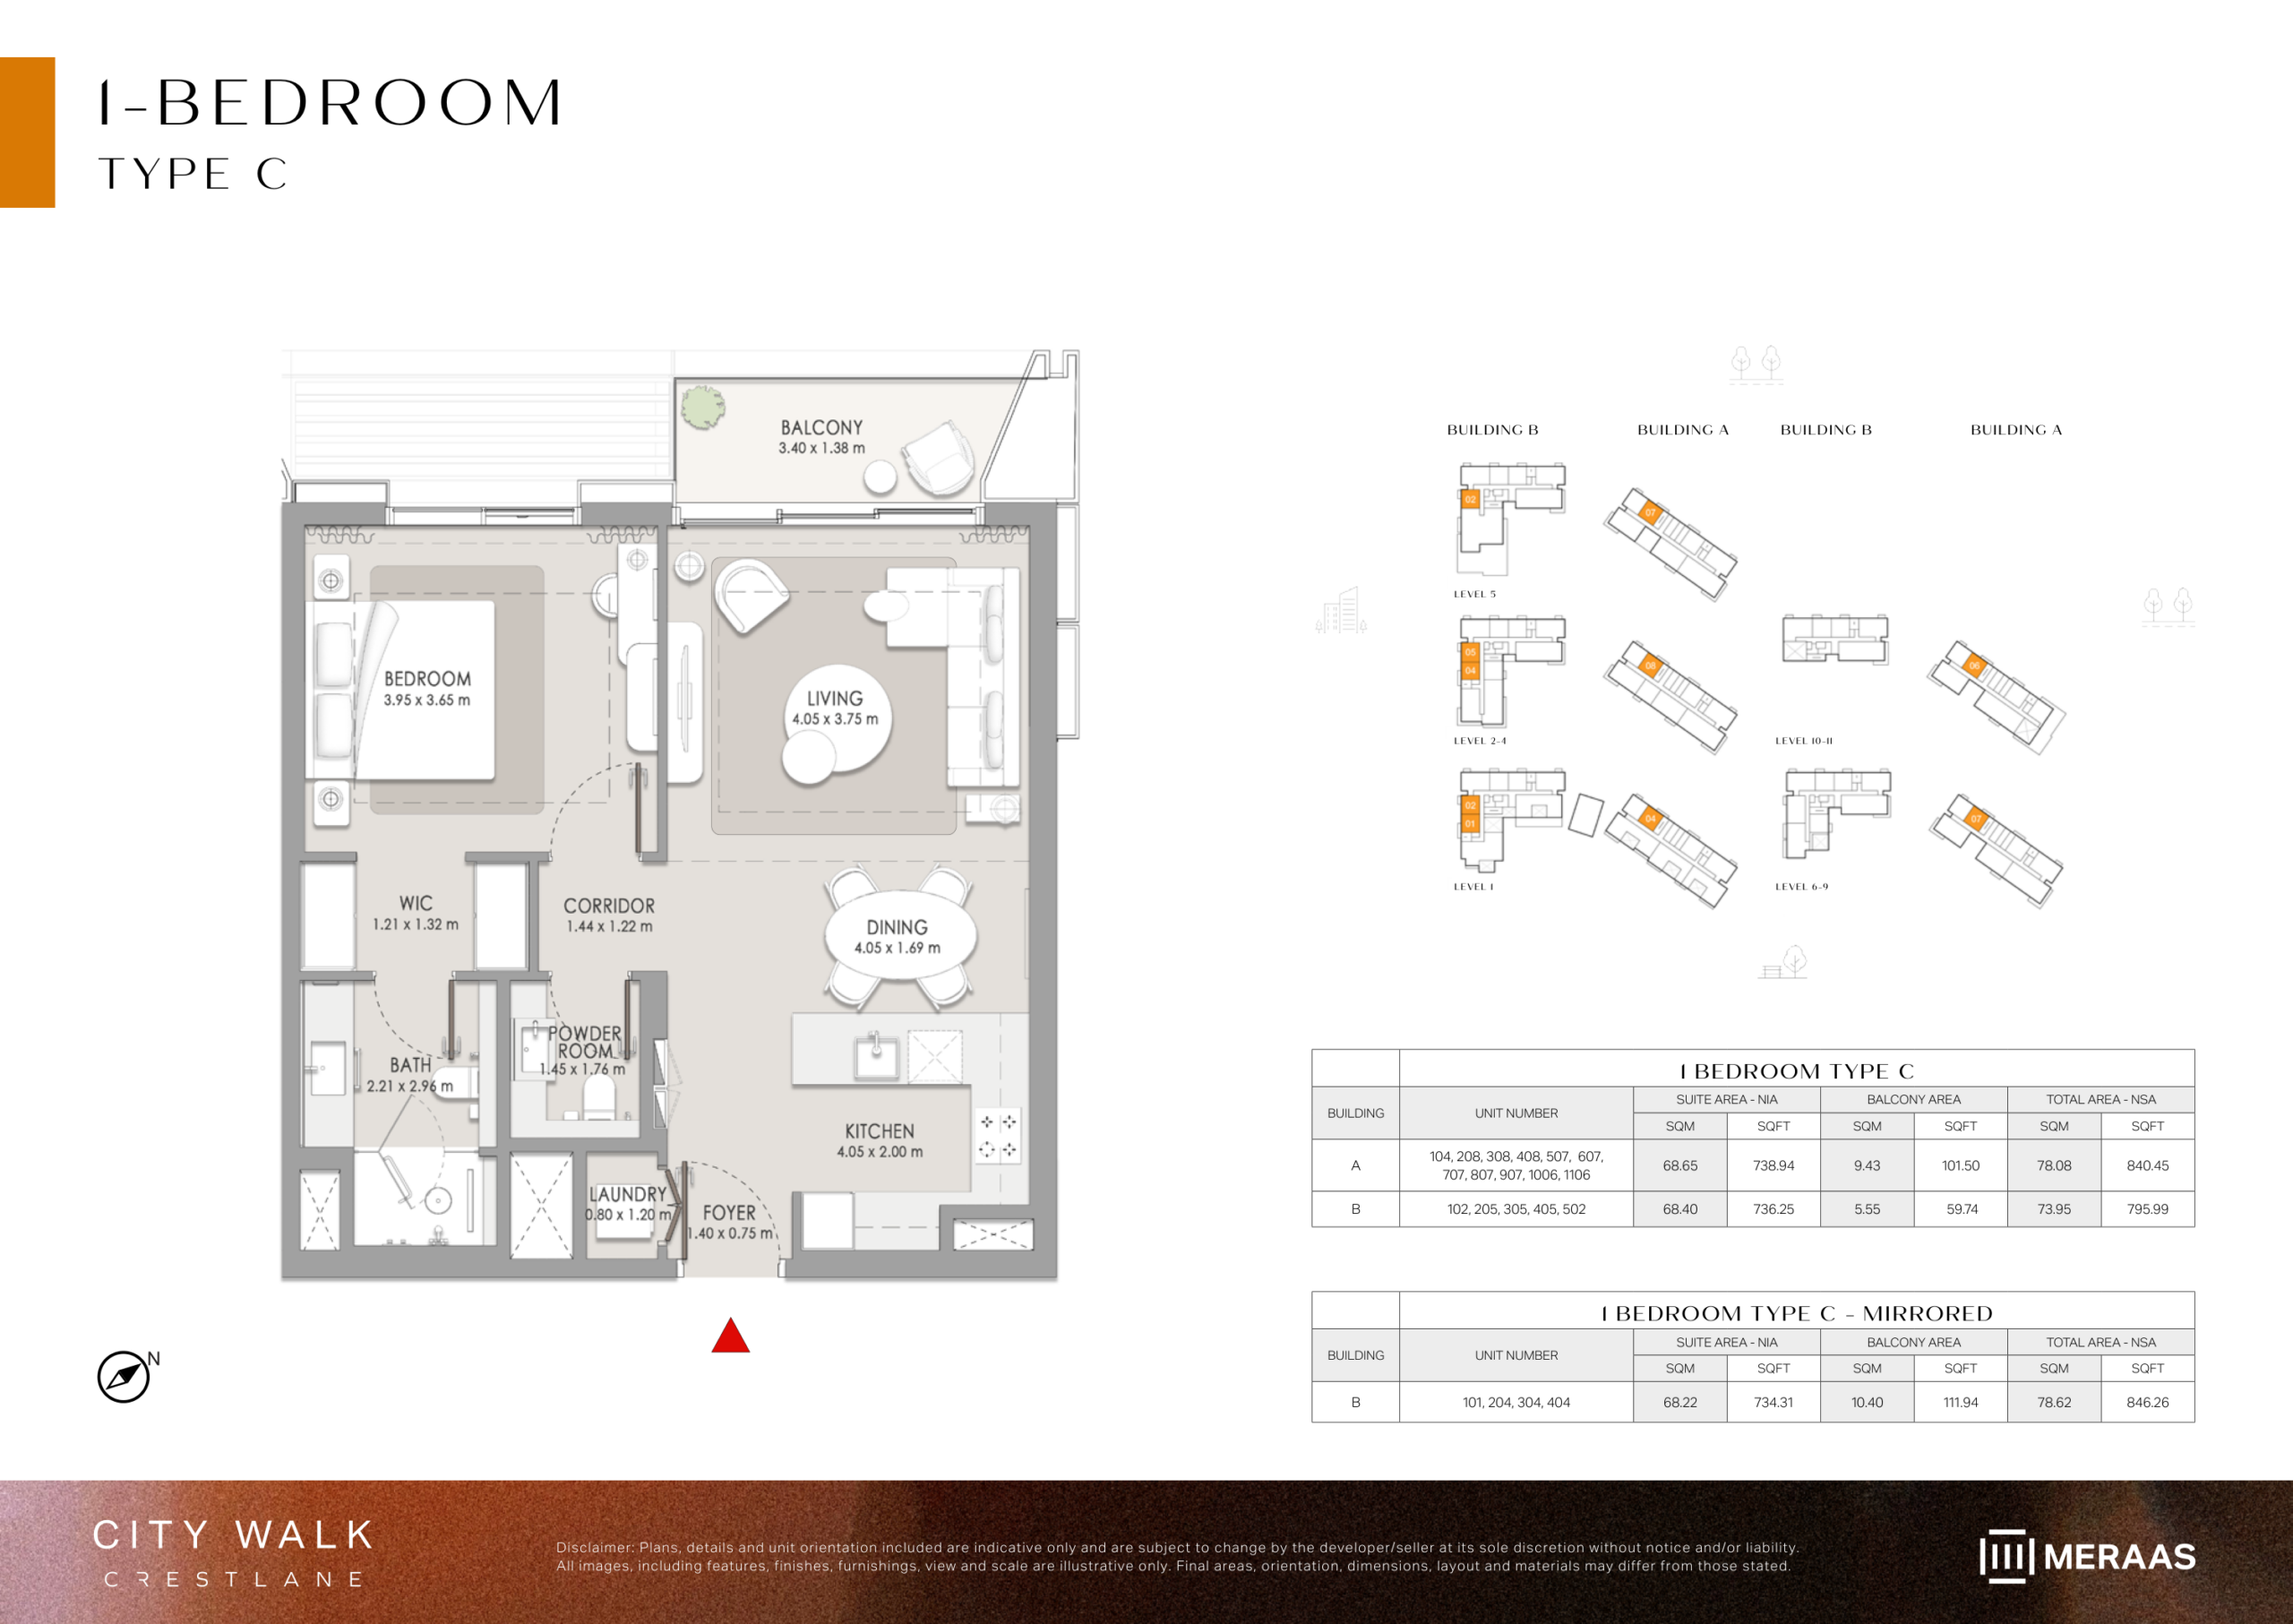
1 BR – Type C
Modern 1-Bedroom corner apartment (Type C) featuring dual-aspect glazing, entrance foyer, open kitchen, master suite with walk-in dressing area, laundry, and private balcony. Note: Floor plan layouts, areas and balcony sizes are indicative and subject to change by the developer without notice.
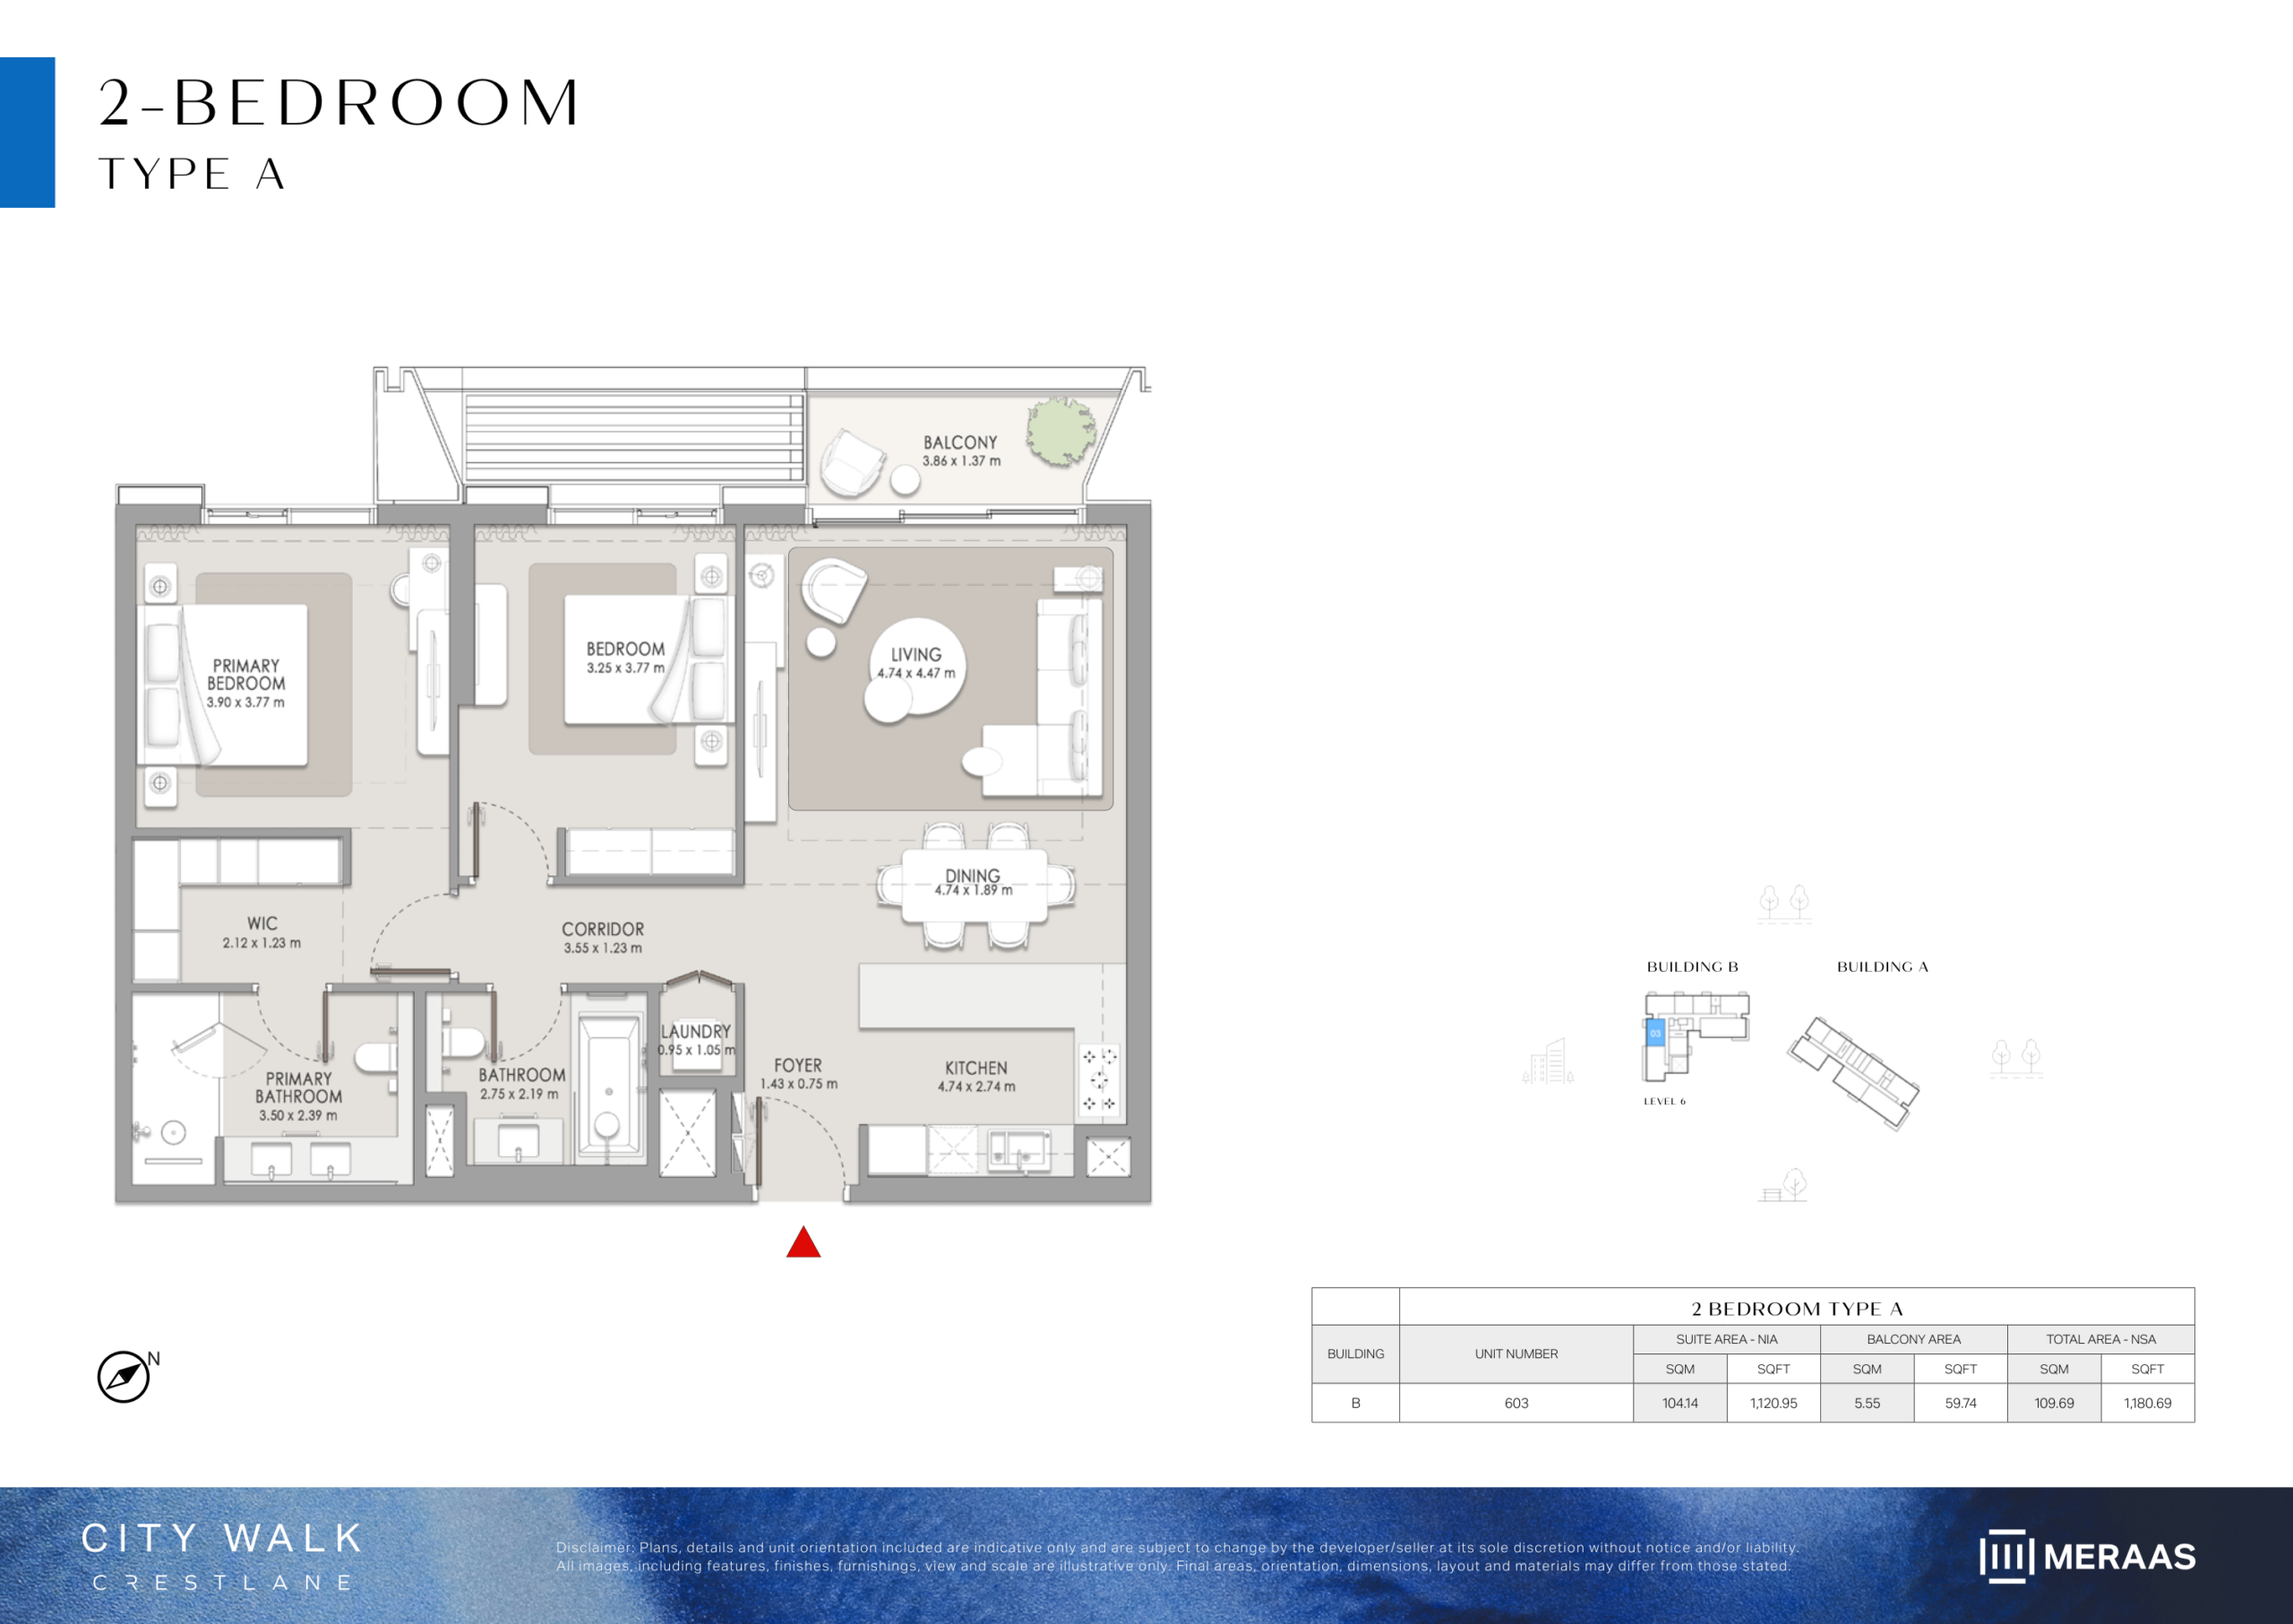
2 BR – Type A
Spacious 2-Bedroom apartment (Type A) with dedicated foyer, open living and dining area, master bedroom with en-suite bath and walk-in closet, second double bedroom, powder room, laundry, and balcony. Note: Floor plan layouts, areas and balcony sizes are indicative and subject to change by the developer without notice.
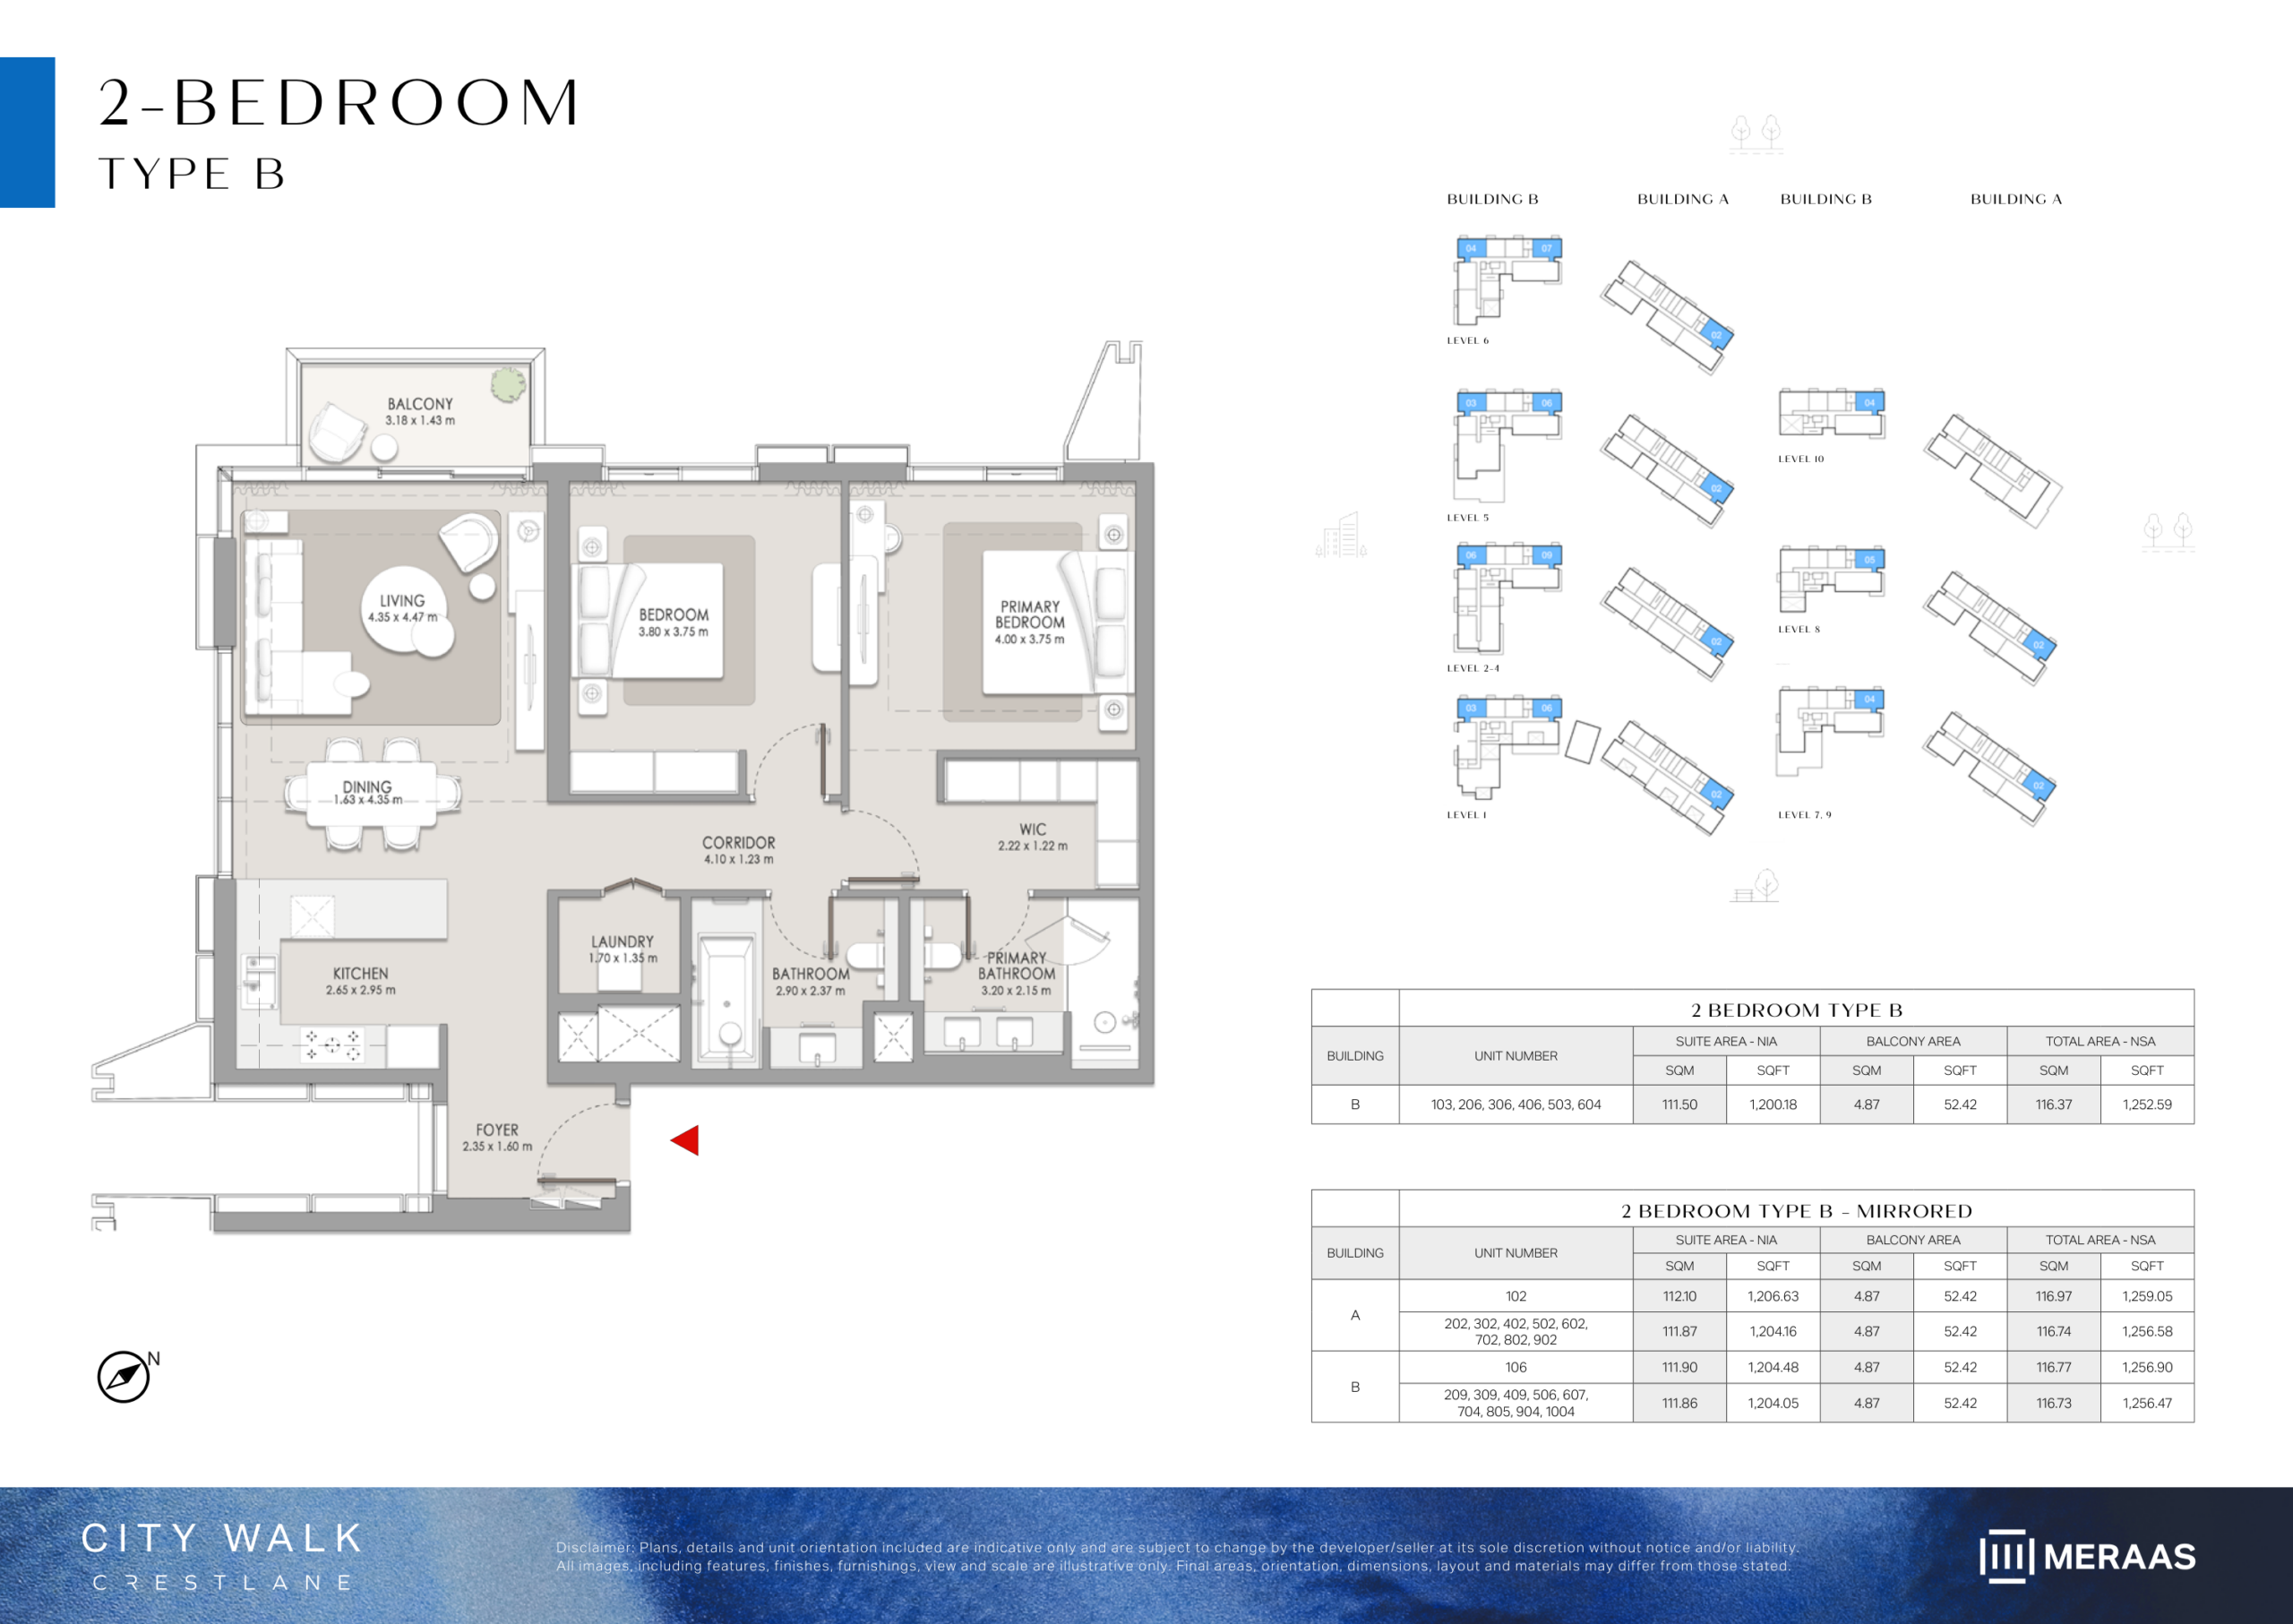
2 BR – Type B
Generous 2-Bedroom layout (Type B) offering an expansive living room, open-concept kitchen, two en-suite bedrooms, laundry room, guest powder room, and wide entertaining balcony. Note: Floor plan layouts, areas and balcony sizes are indicative and subject to change by the developer without notice.
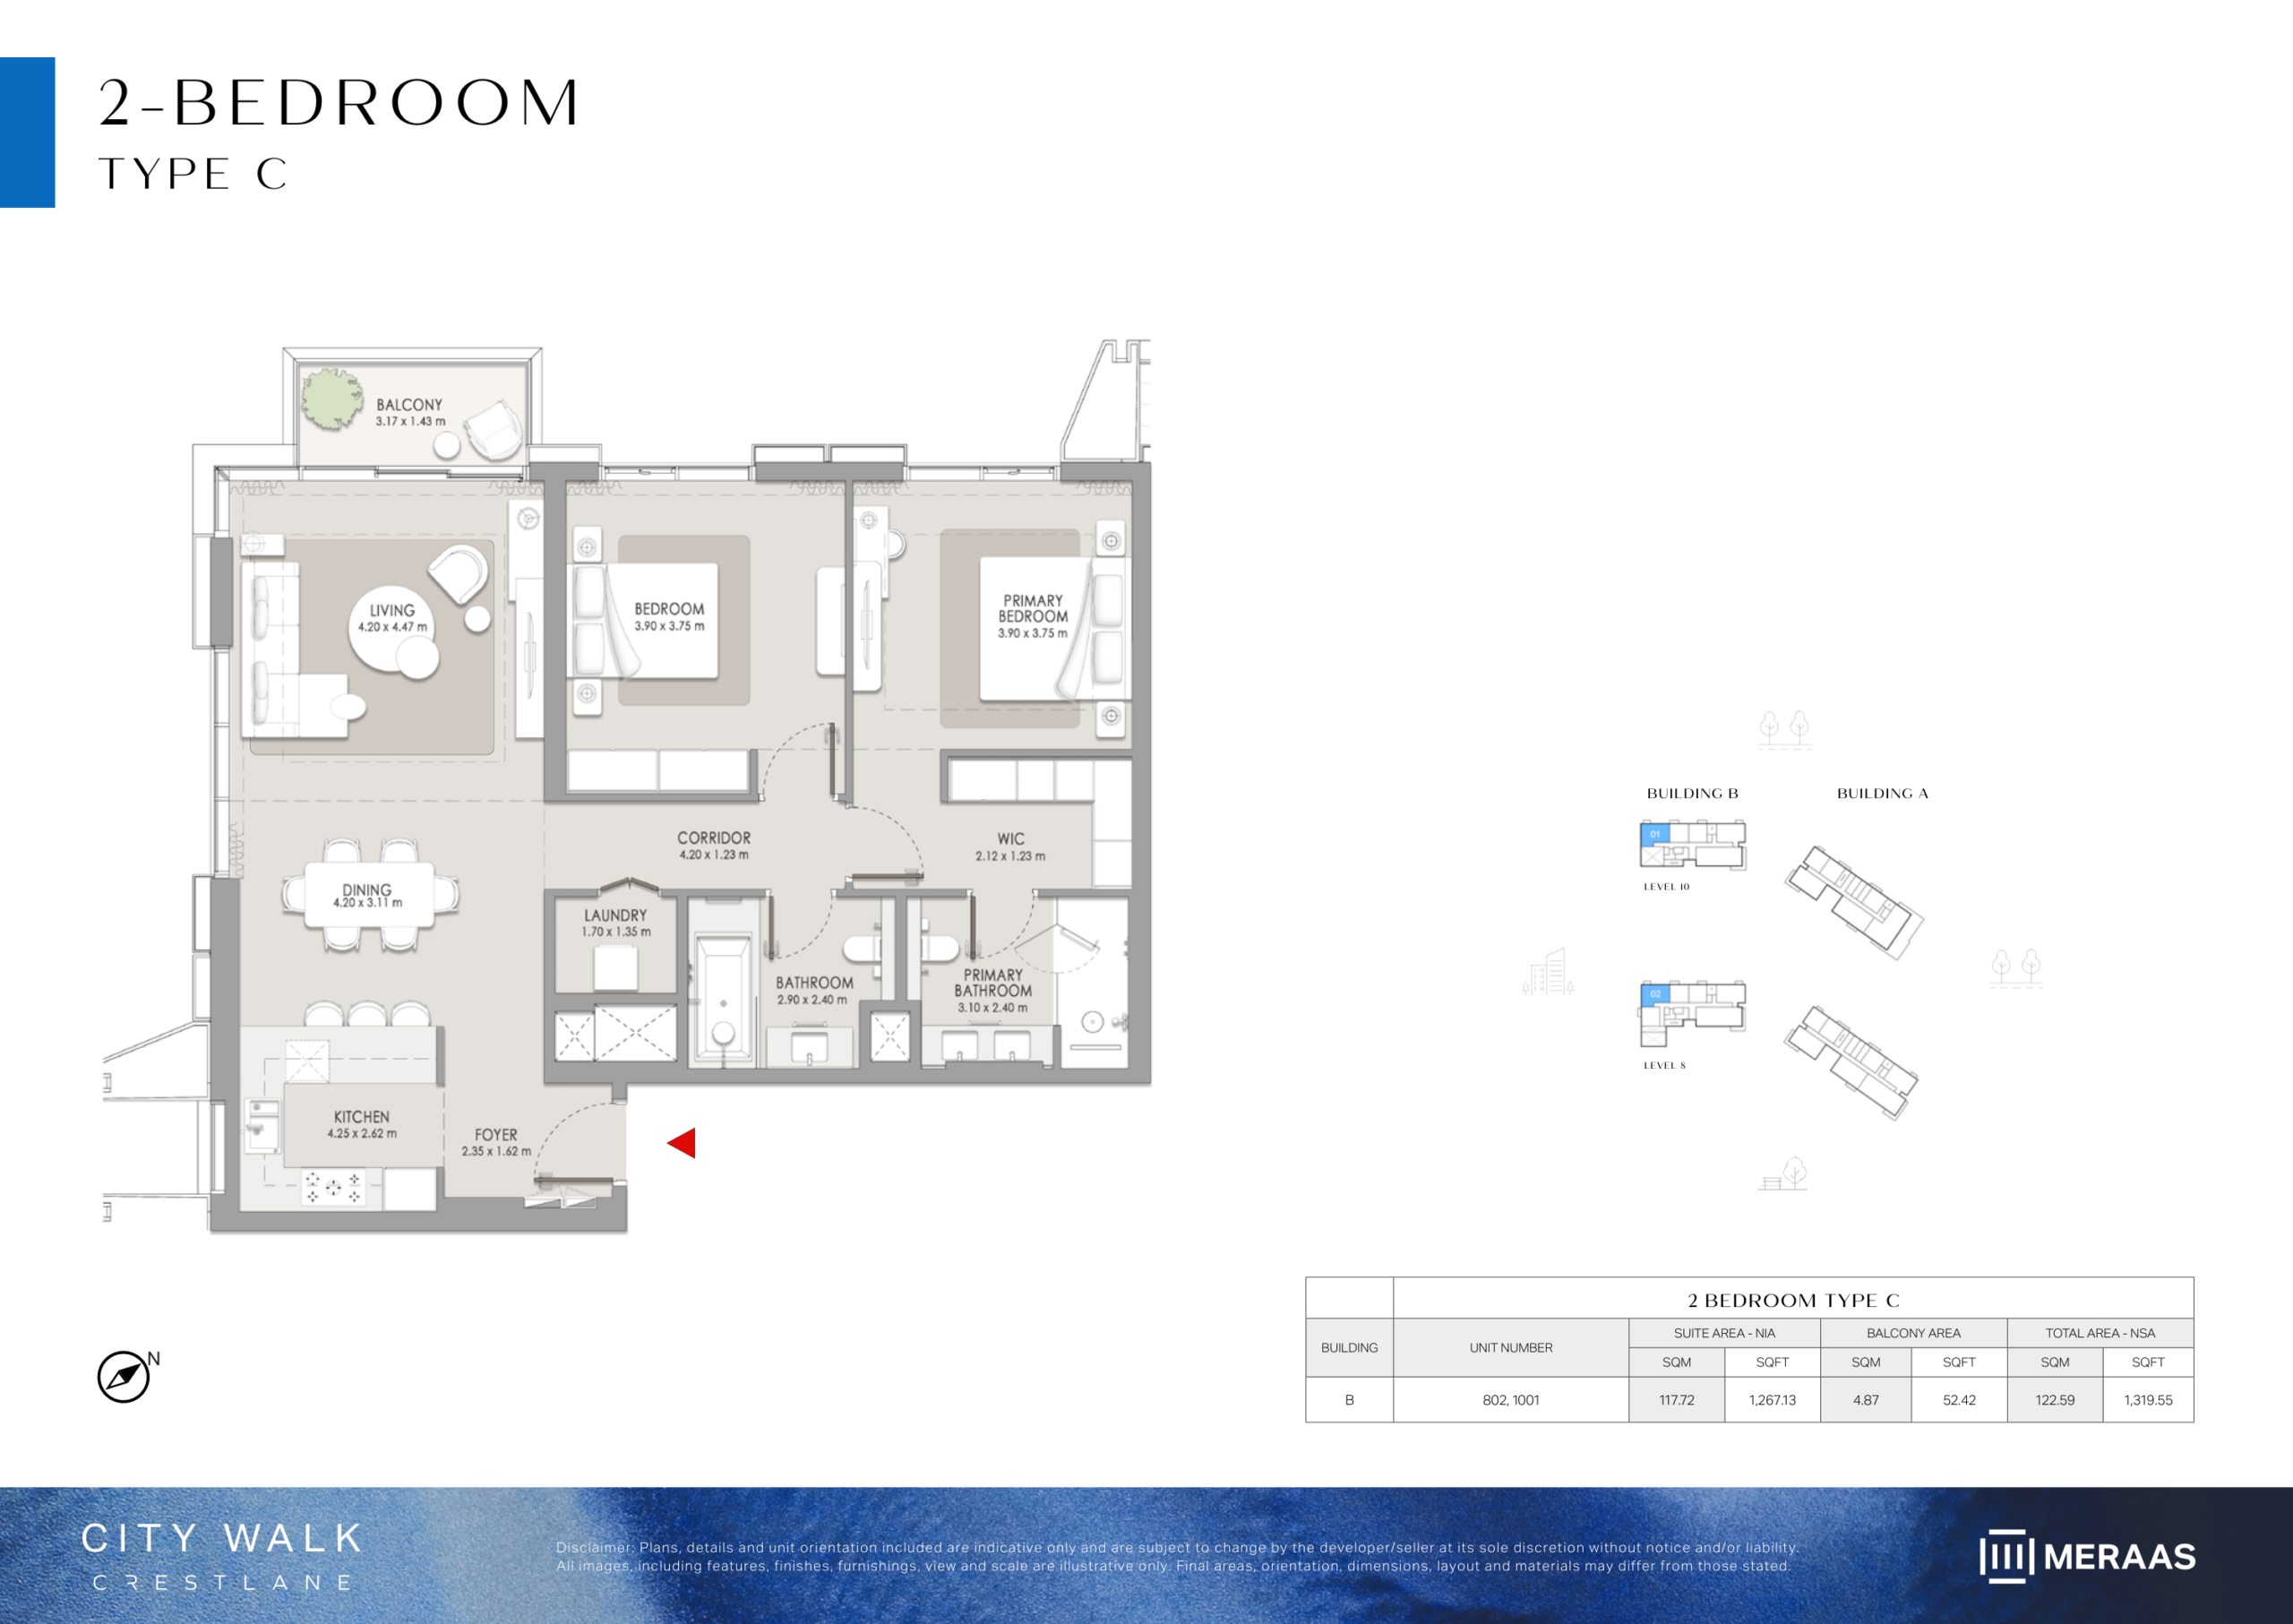
2 BR – Type C
Corner 2-Bedroom residence (Type C) featuring panoramic corner windows, grand living and dining hall, master suite with walk-in closet, laundry, guest bath, and scenic balcony. Note: Floor plan layouts, areas and balcony sizes are indicative and subject to change by the developer without notice.
2 BR + Maid – Type A
Premium 2-Bedroom plus maid's room residence (Type A) with private maid's quarters with en-suite shower, master suite, second en-suite bedroom, powder room, and large balcony. Note: Floor plan layouts, areas and balcony sizes are indicative and subject to change by the developer without notice.

2 BR + Maid – Type B
Executive 2-Bedroom plus maid's apartment (Type B) featuring an expansive terrace up to 345 sq.ft., maid's room, entrance foyer, open kitchen, laundry, and two en-suite bedrooms. Note: Floor plan layouts, areas and balcony sizes are indicative and subject to change by the developer without notice.
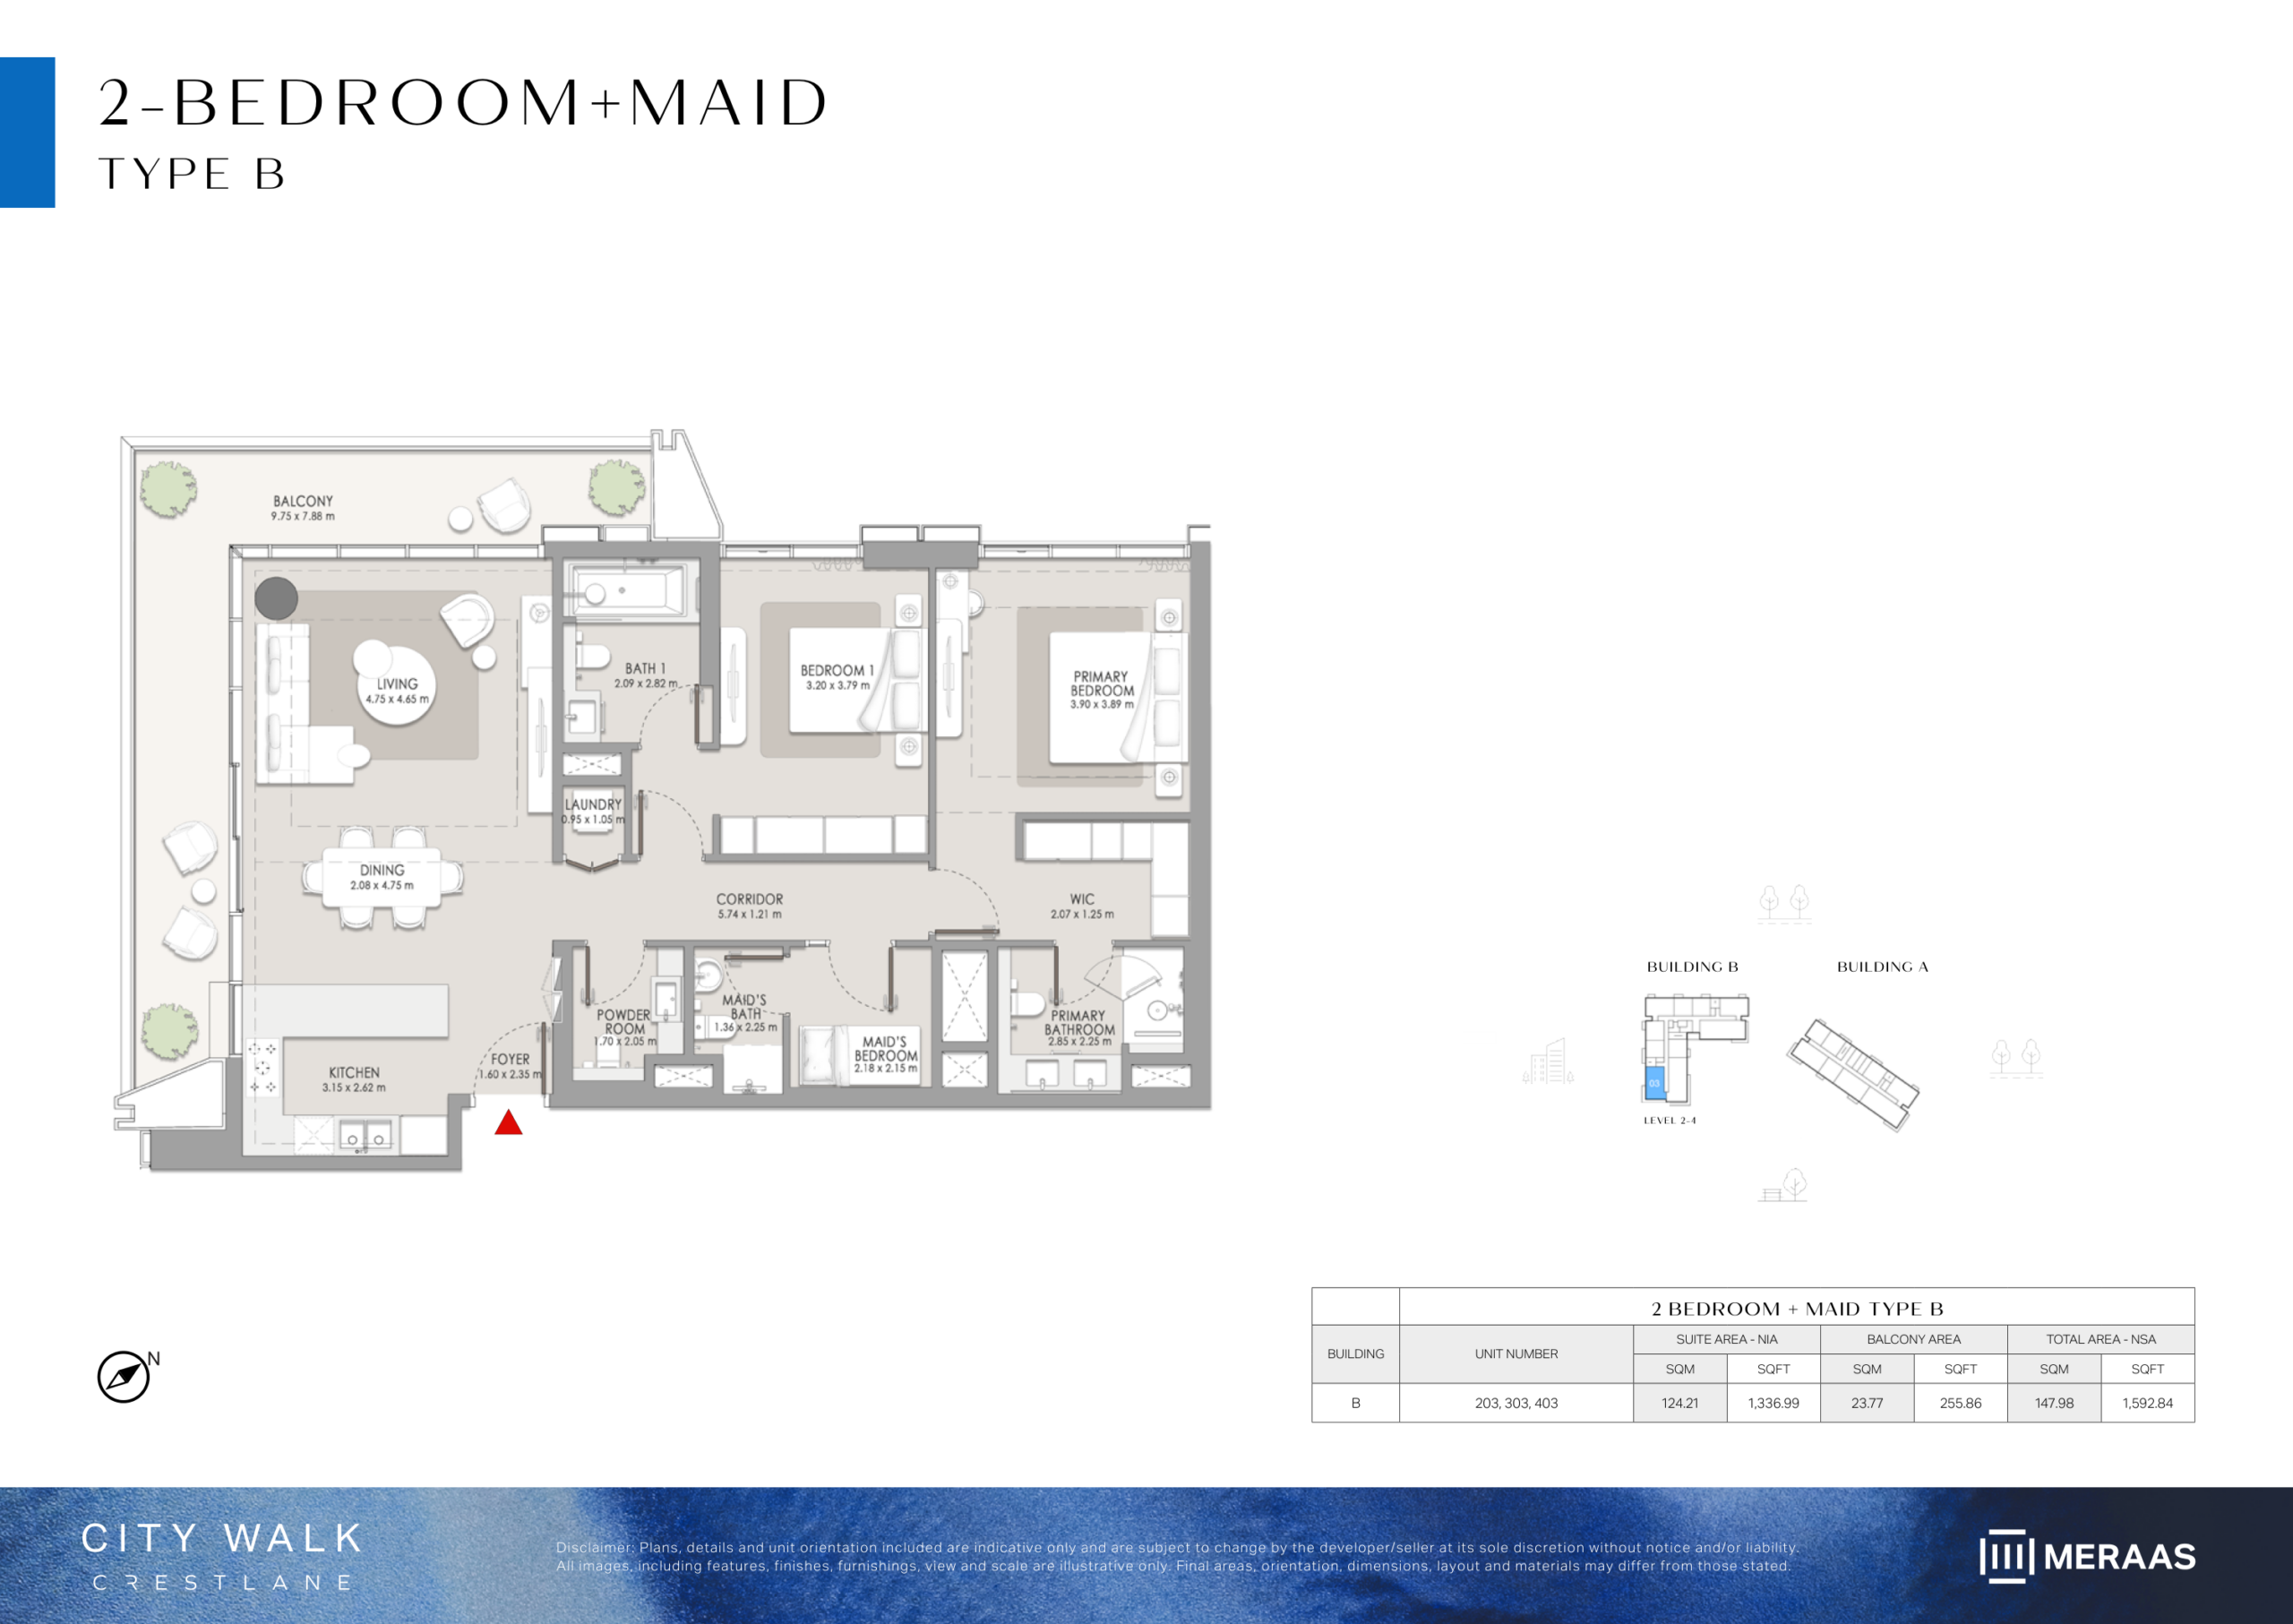
2 BR + Maid – Type C
Large 2-Bedroom plus maid's unit (Type C) featuring oversized living spaces, walk-in closets, maid's room with private bath, and dual access balconies overlooking resort amenities. Note: Floor plan layouts, areas and balcony sizes are indicative and subject to change by the developer without notice.
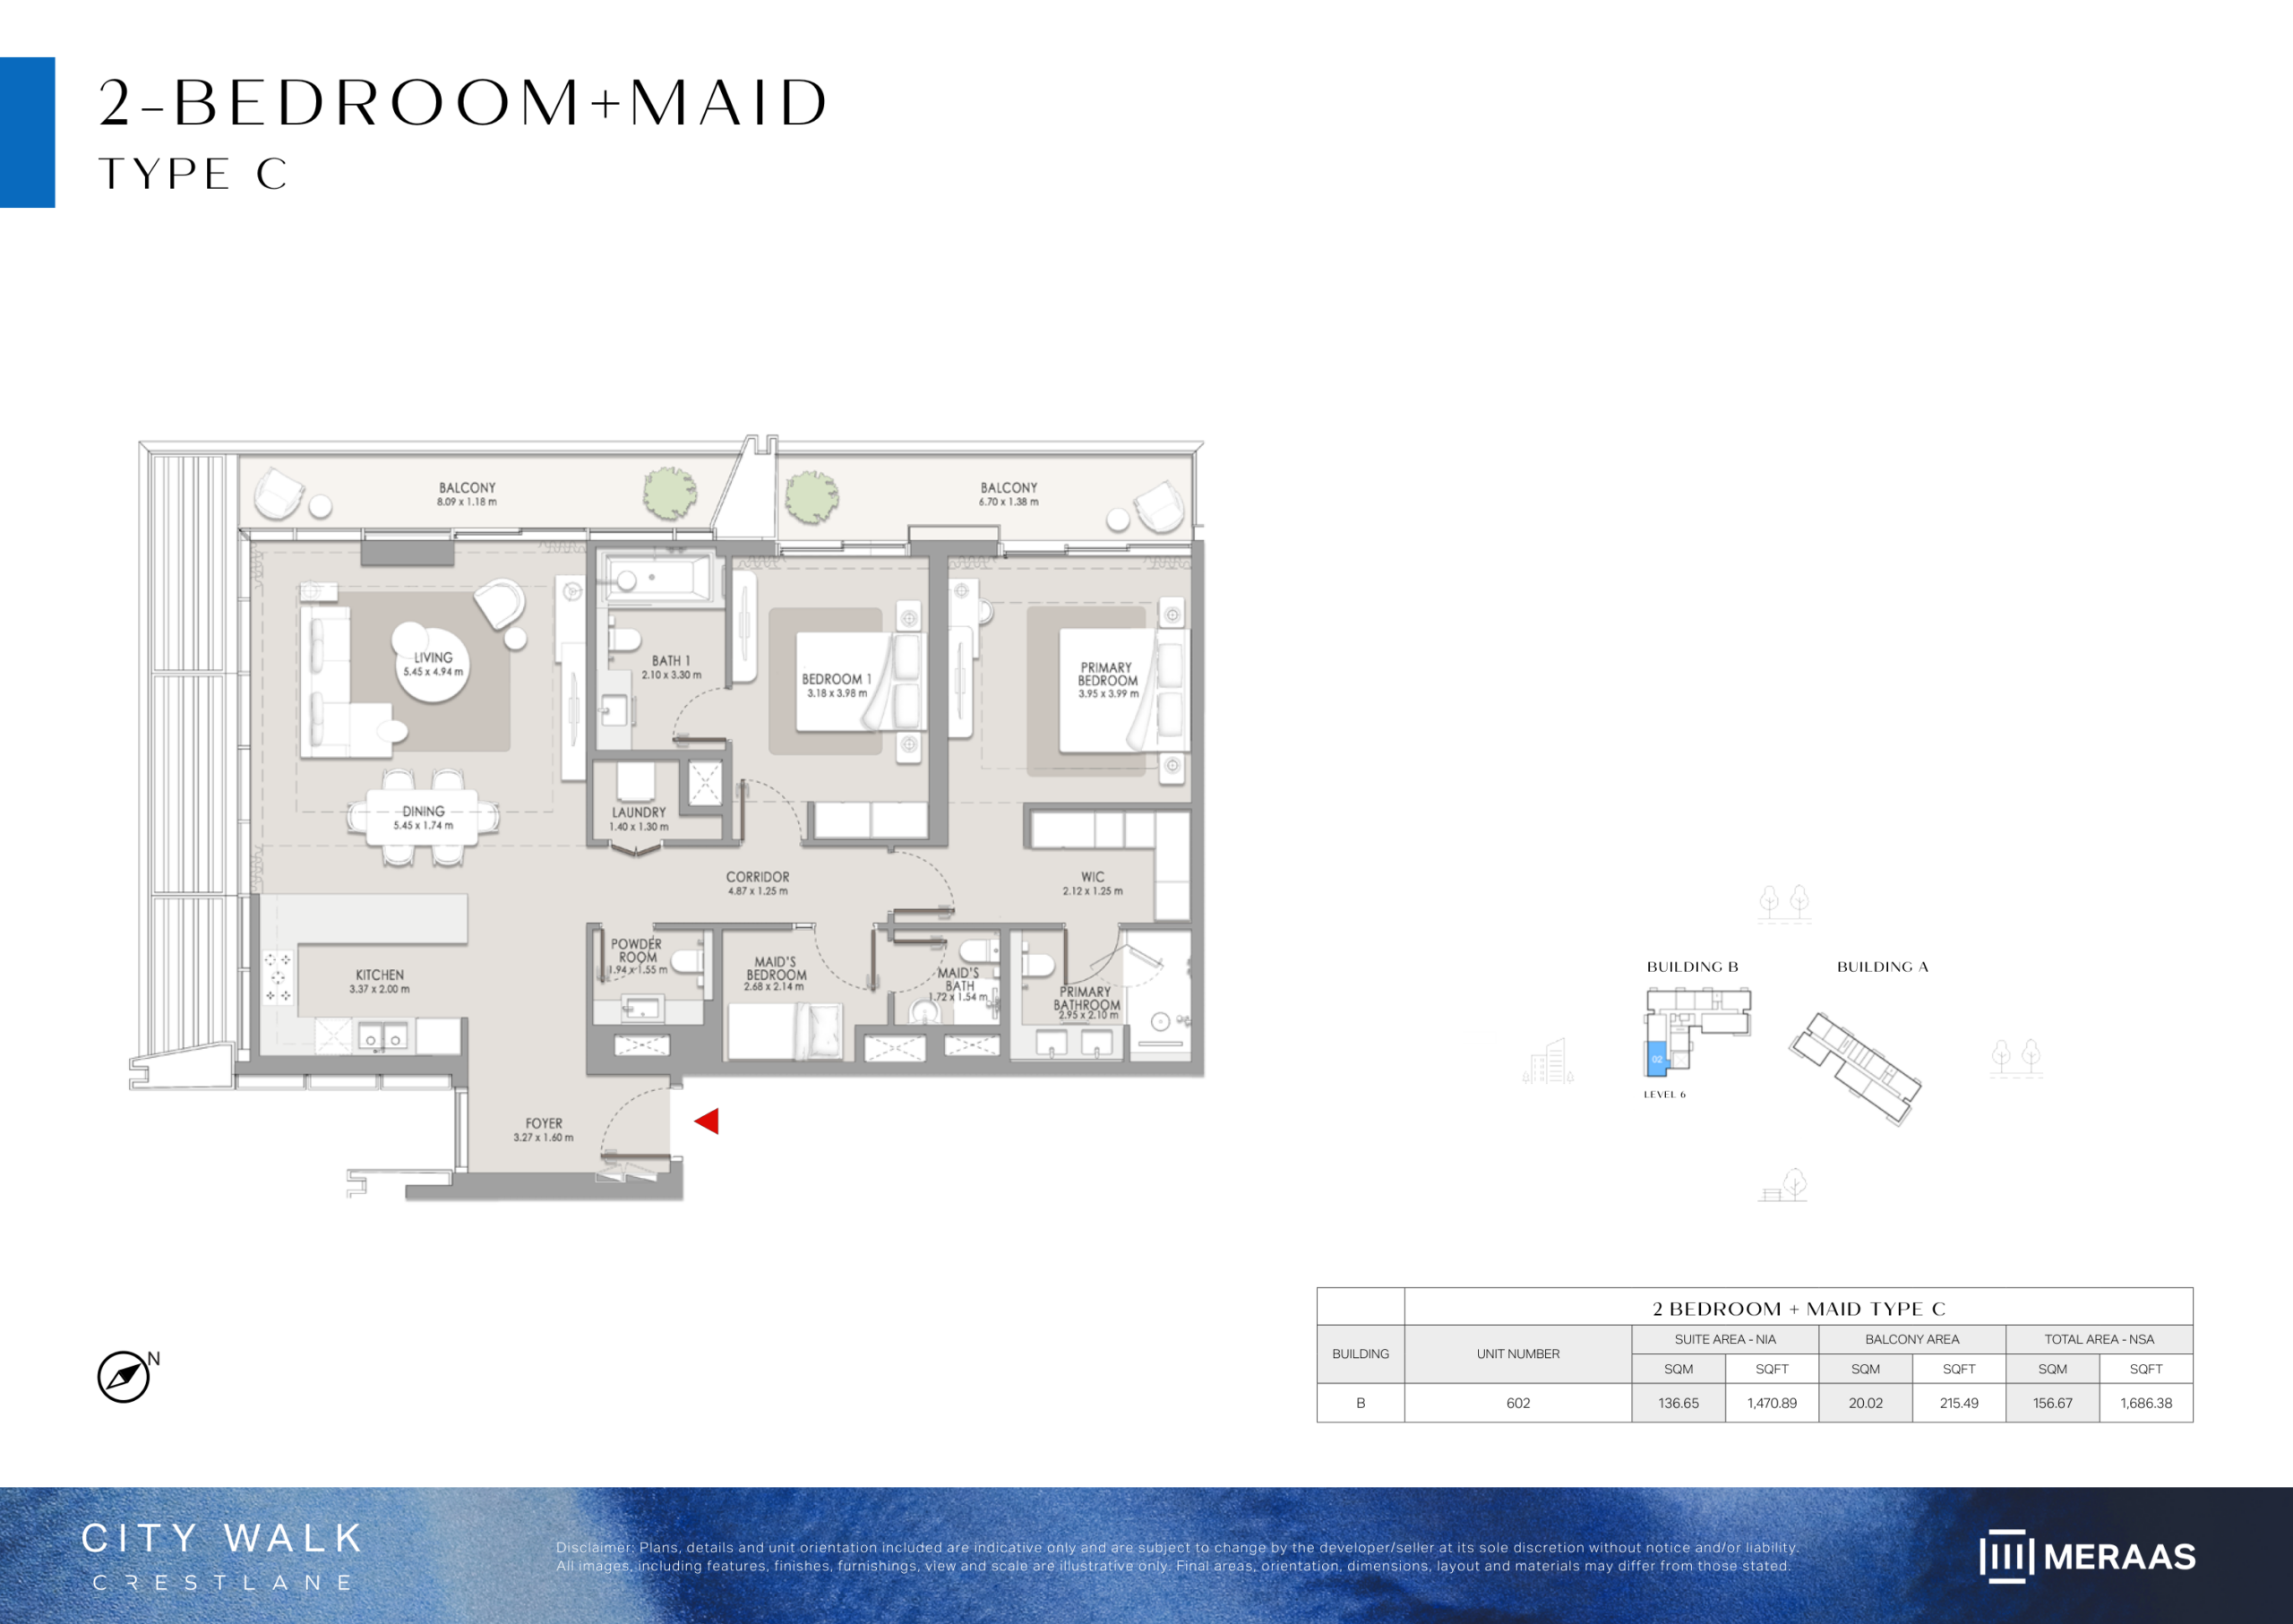
2 BR + Maid – Type D
Thoughtfully proportioned 2-Bedroom + maid layout (Type D) with ensuite staff room, separate laundry utility, powder room, walk-in wardrobe, and shaded terrace. Note: Floor plan layouts, areas and balcony sizes are indicative and subject to change by the developer without notice.
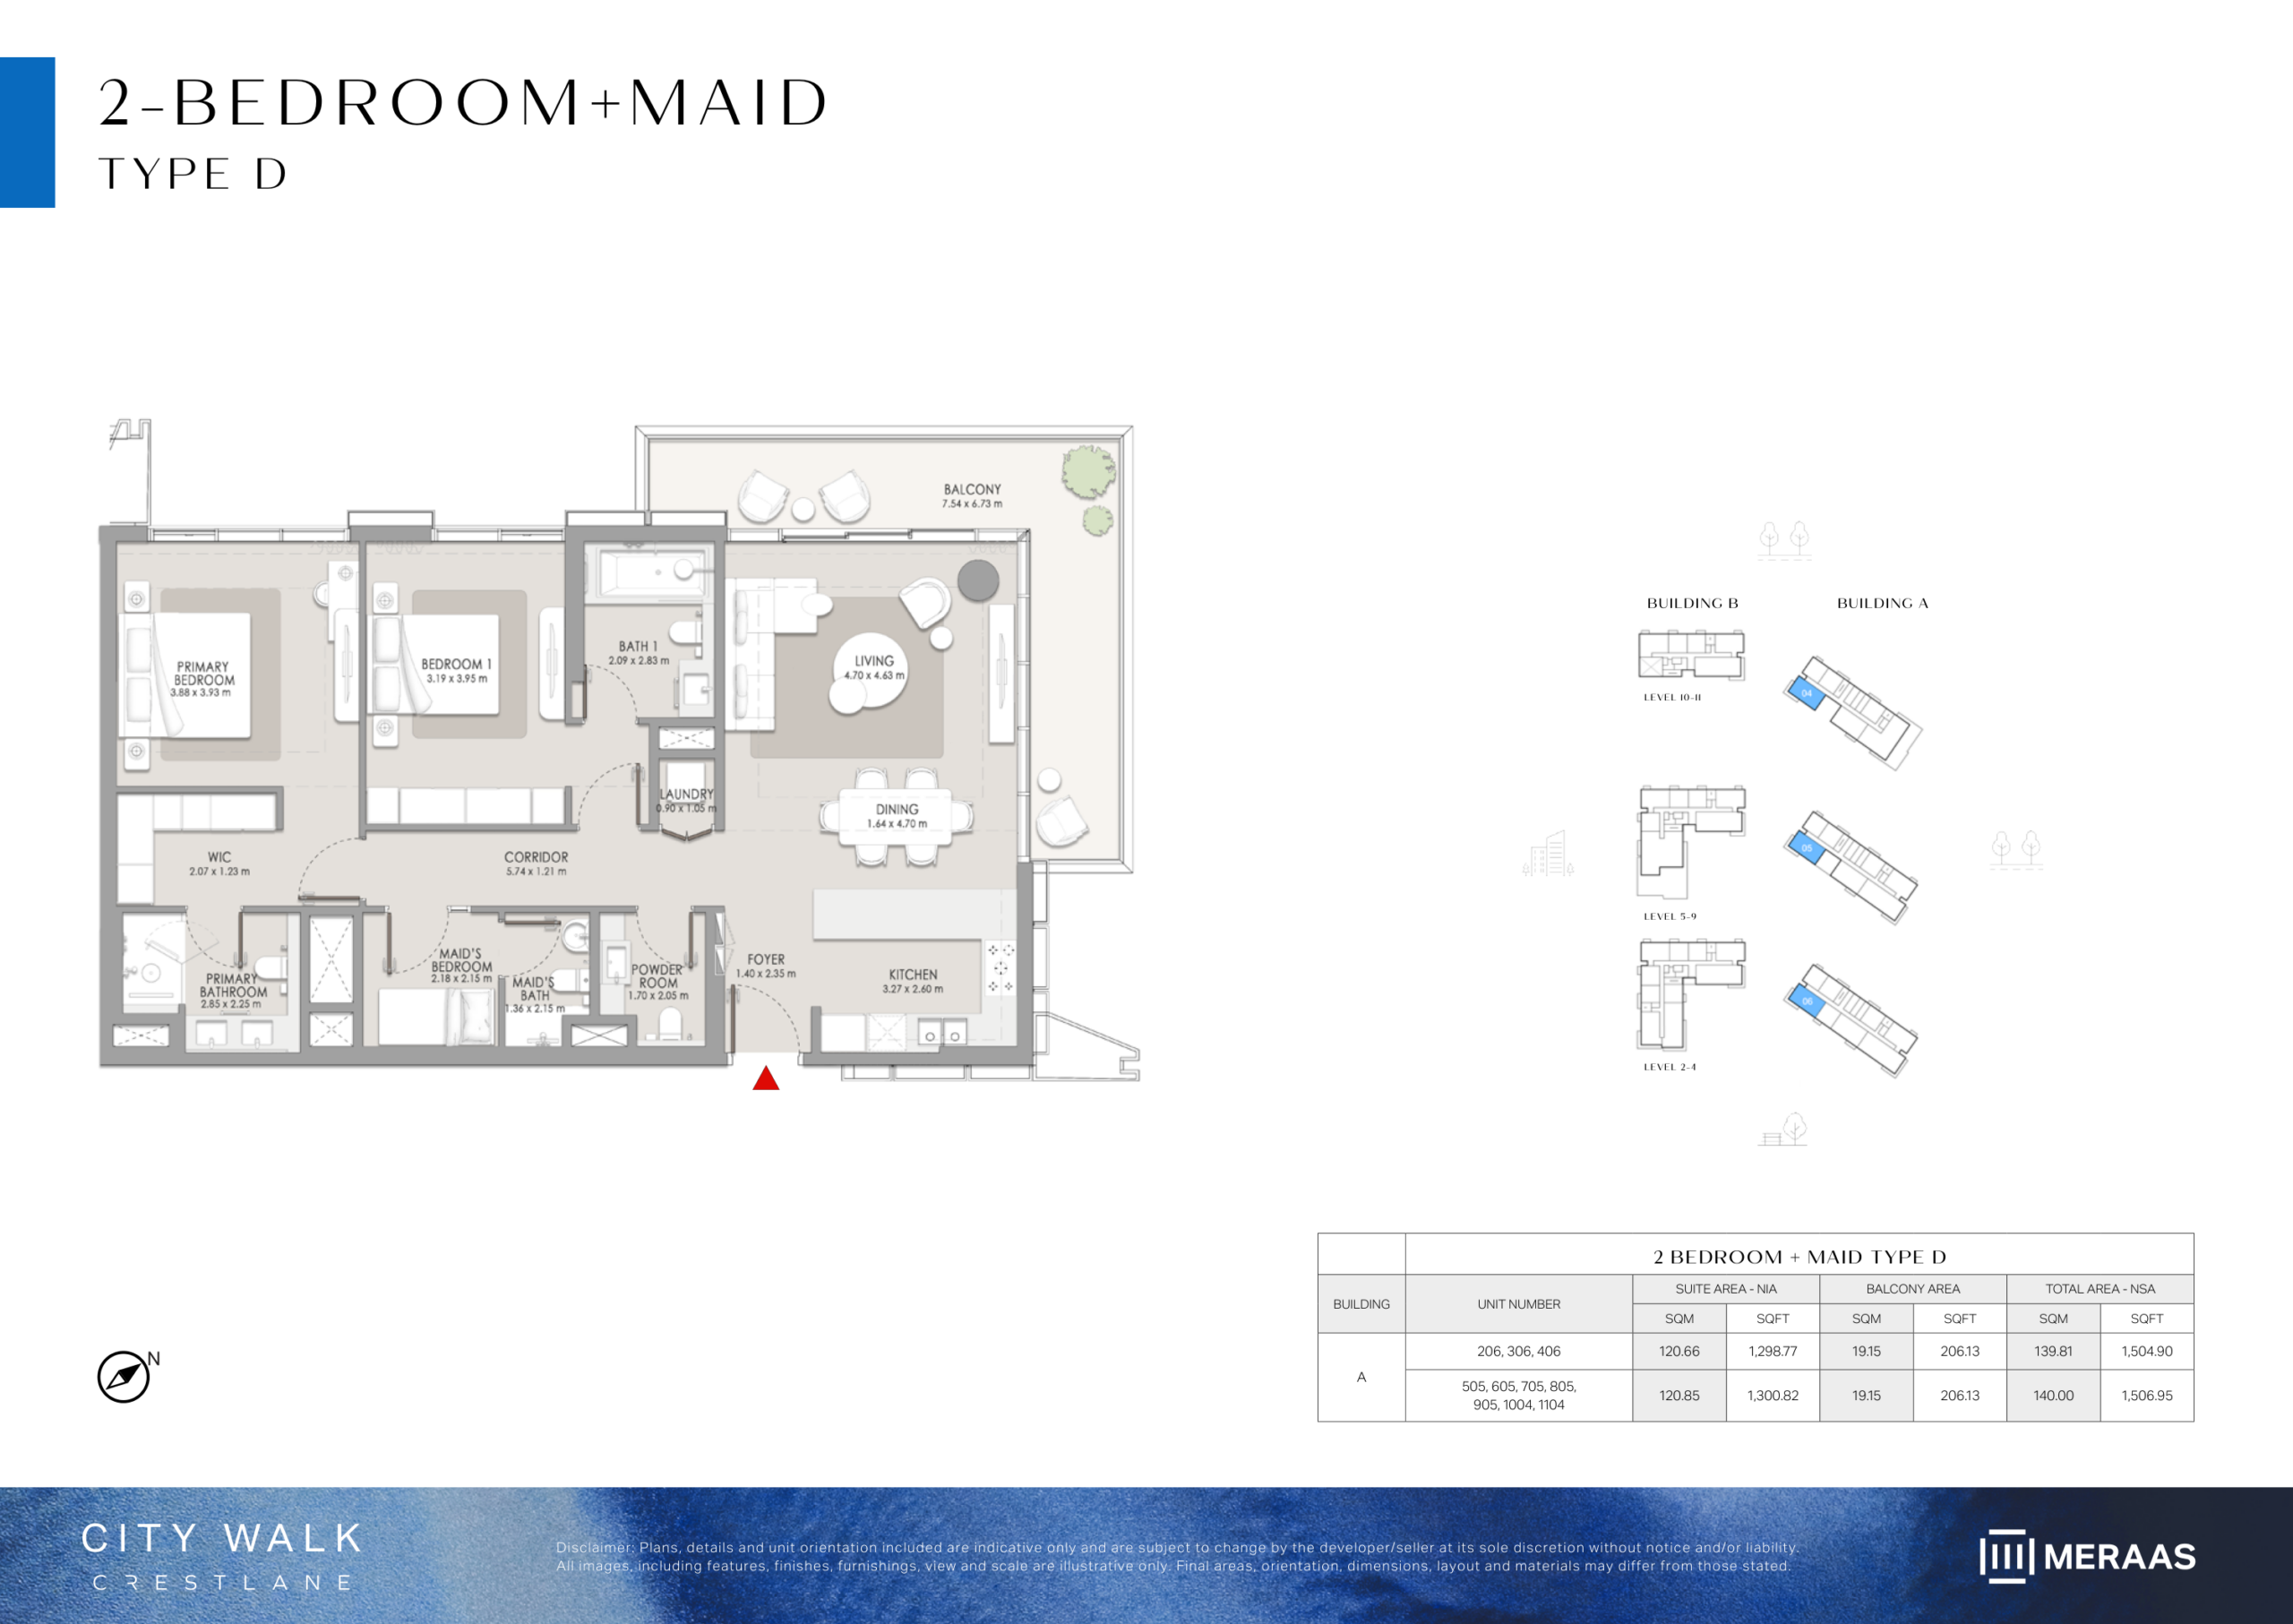
3 BR – Type A
Signature 3-Bedroom residence (Type A) featuring private maid's room, expansive living and dining hall, show kitchen, master retreat with walk-in dressing room, and panoramic balcony. Note: Floor plan layouts, areas and balcony sizes are indicative and subject to change by the developer without notice.
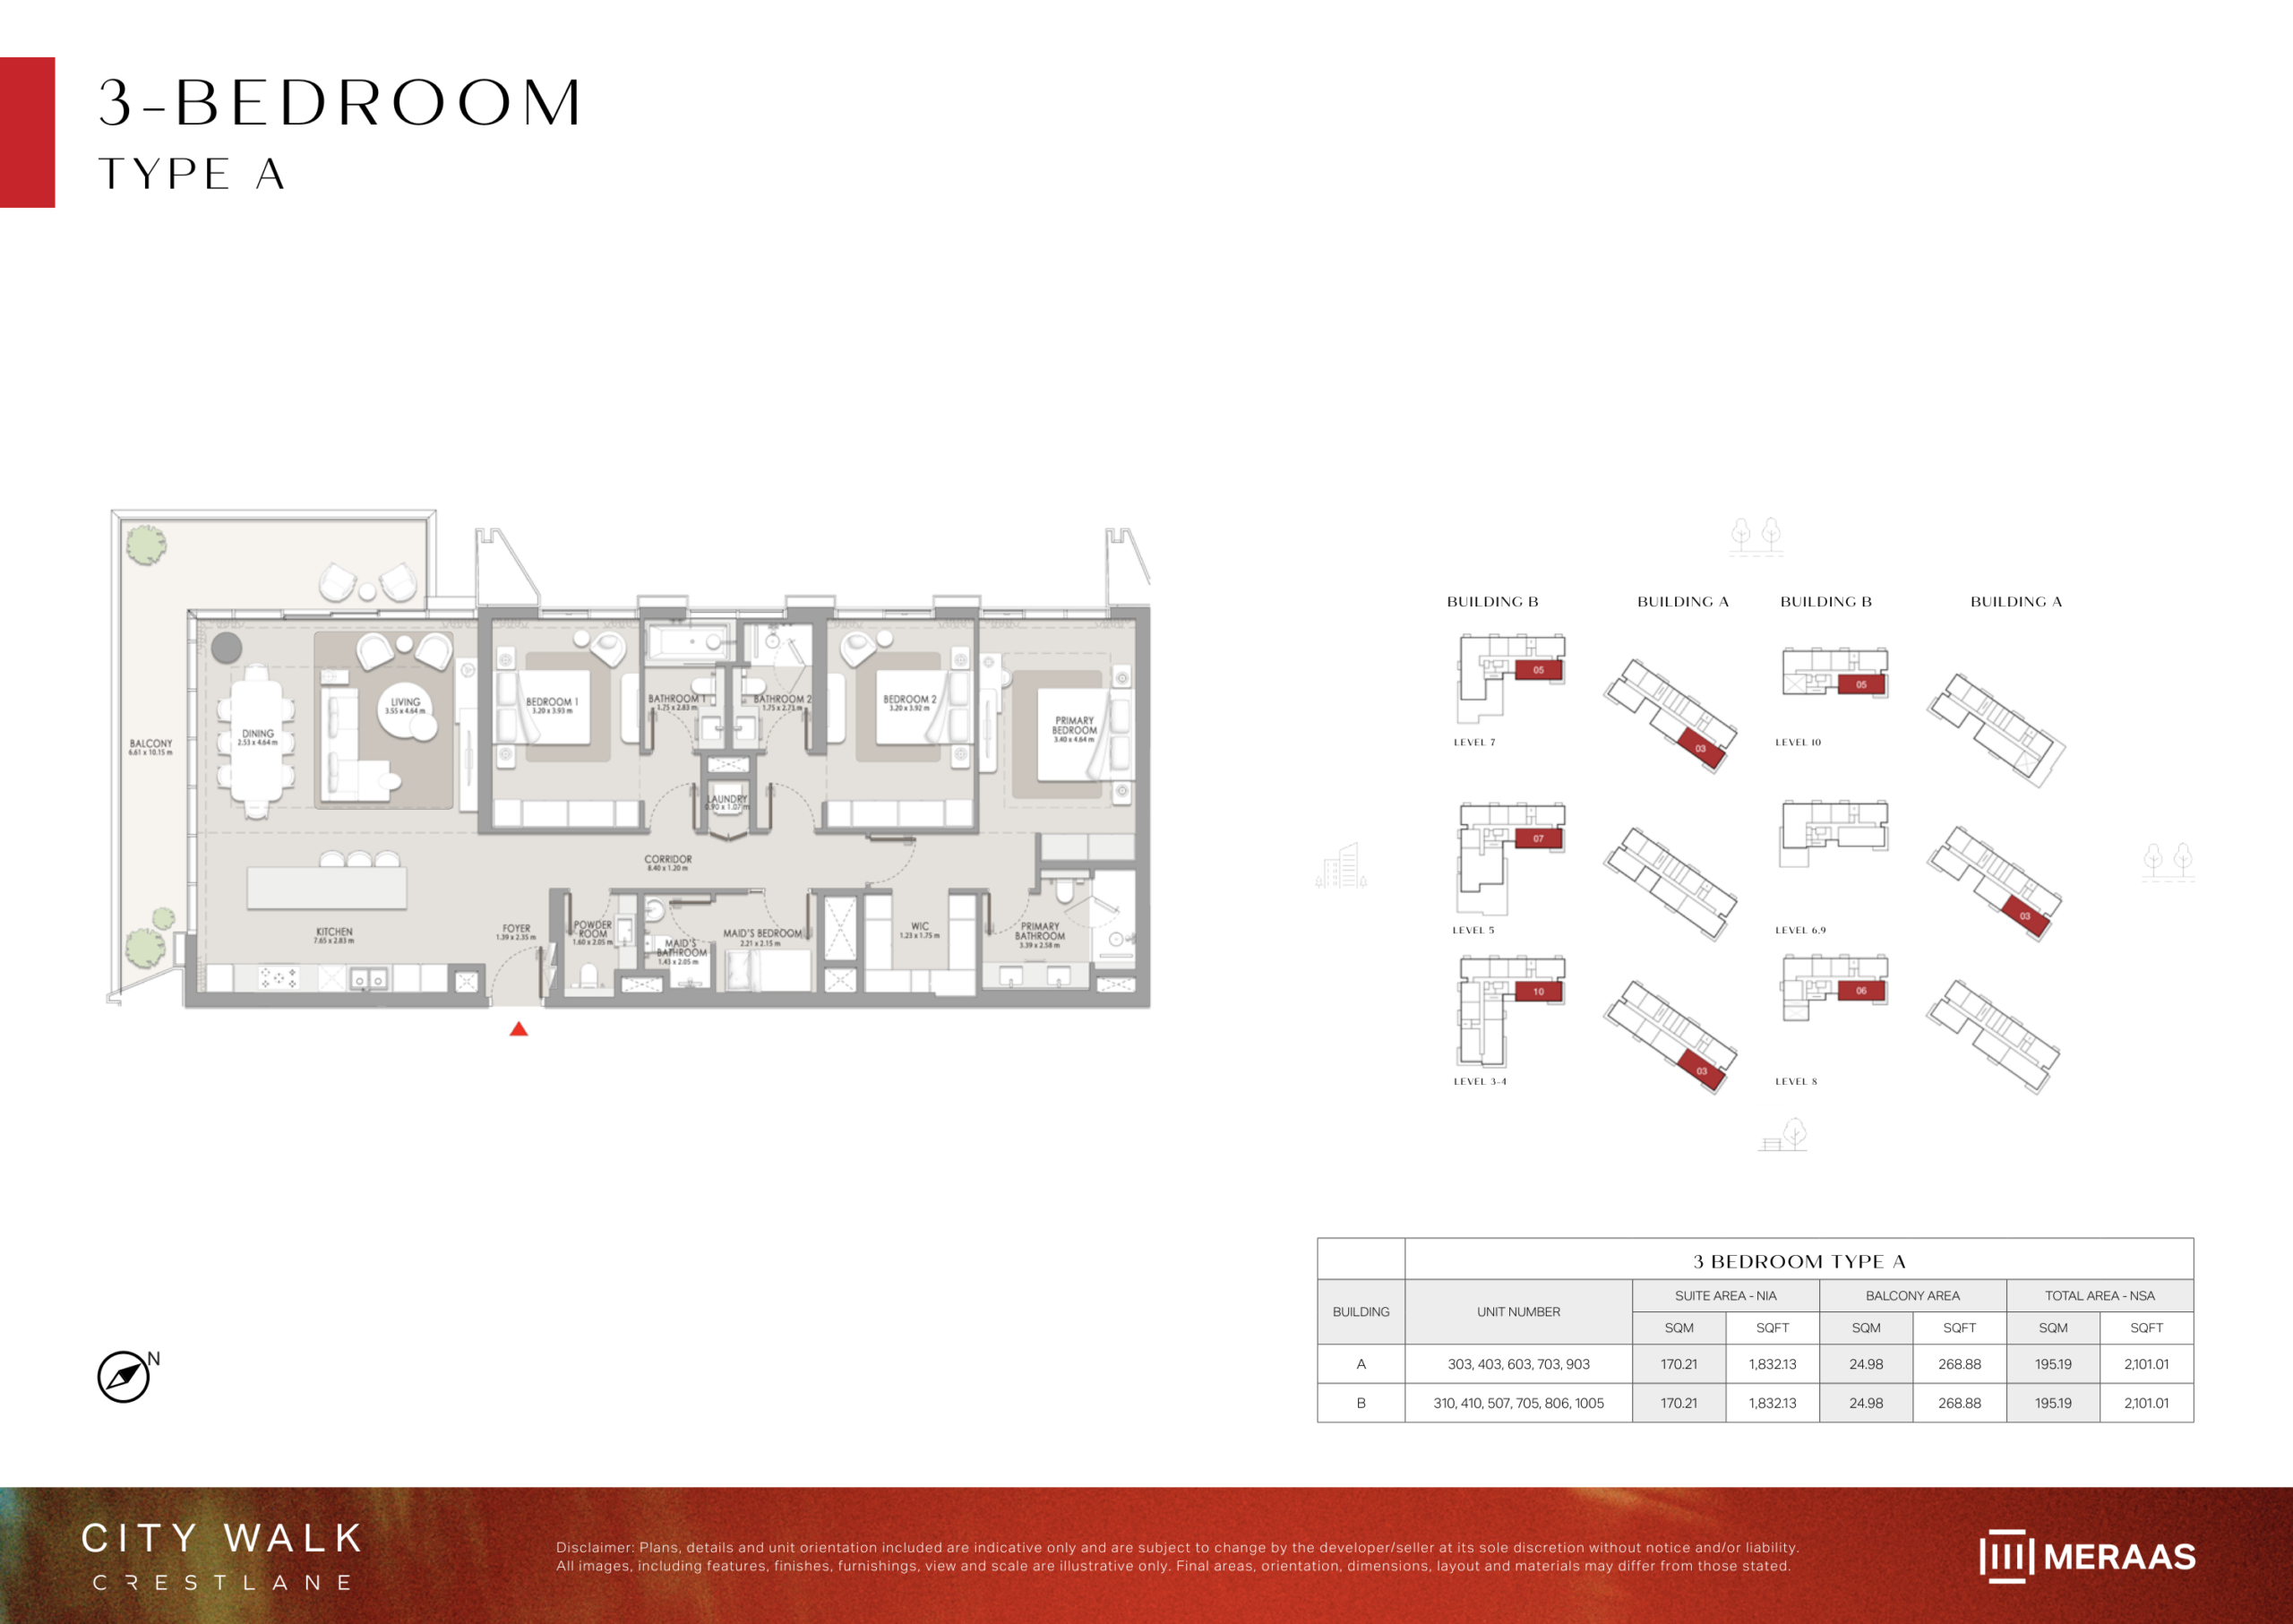
3 BR – Type A1
Luxury 3-Bedroom plus maid's apartment (Type A1) featuring extended balcony layouts up to 320 sq.ft., master bedroom with double-vanity bathroom, and generous family living areas. Note: Floor plan layouts, areas and balcony sizes are indicative and subject to change by the developer without notice.
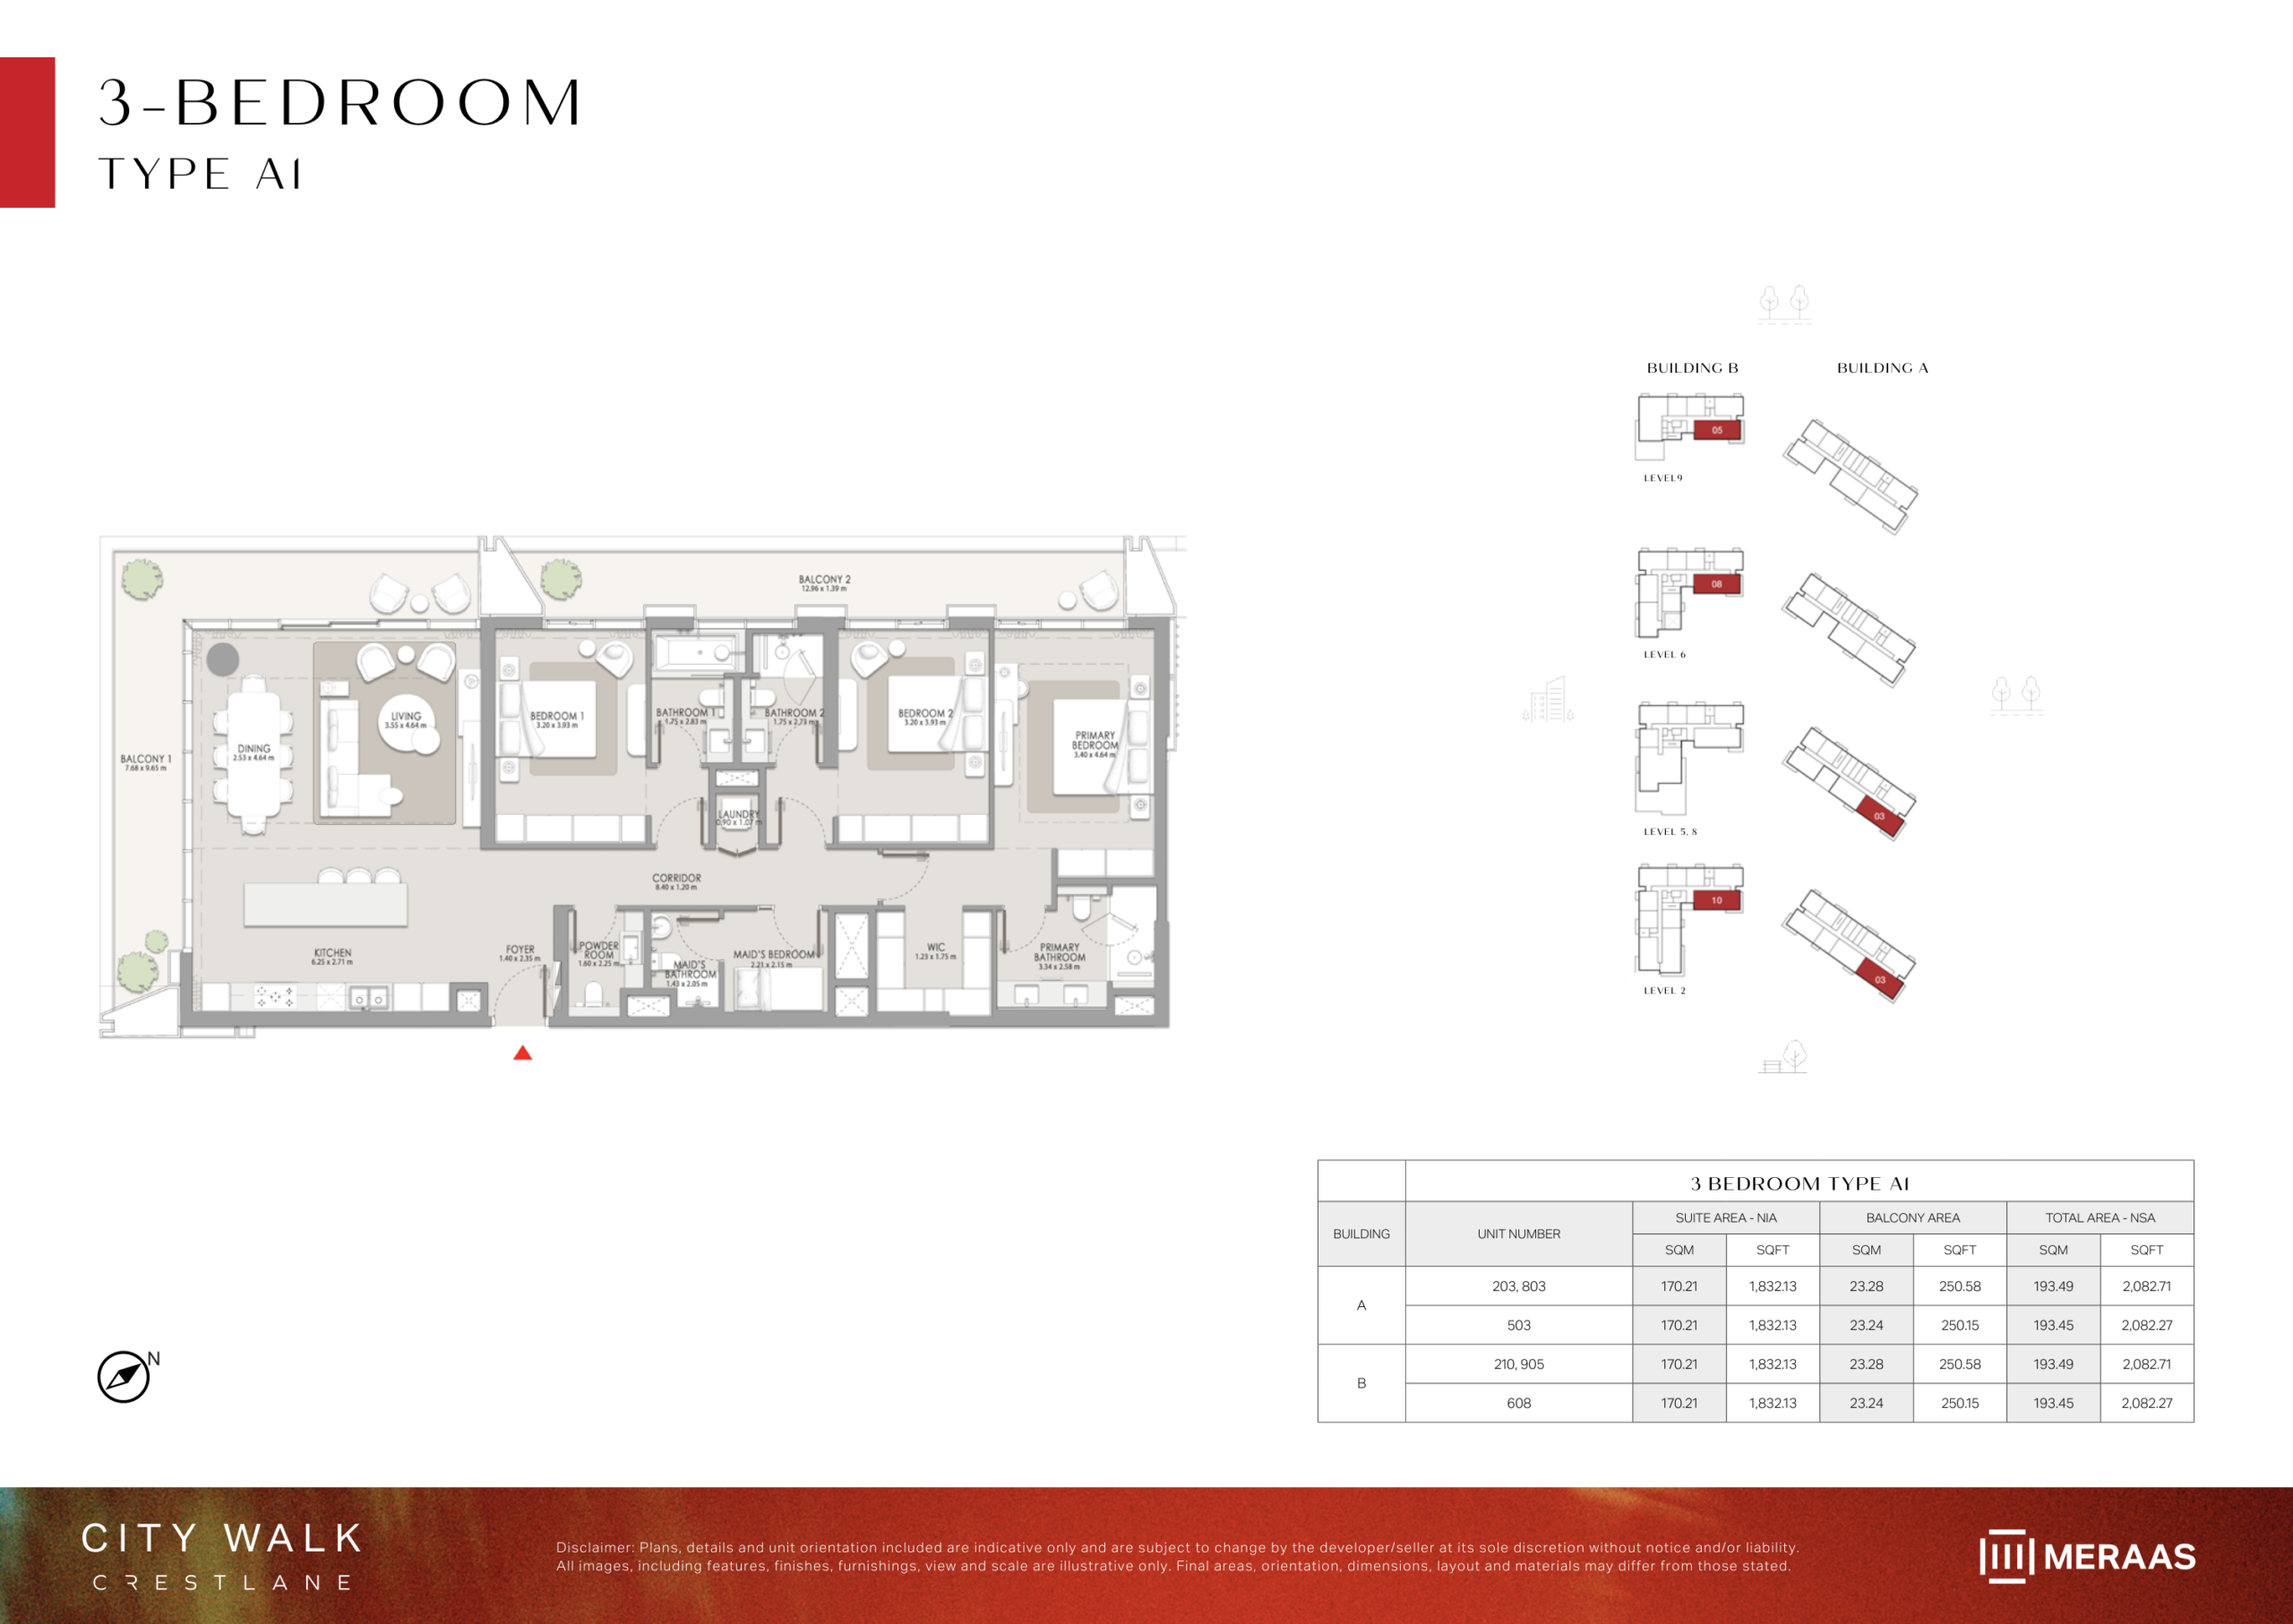
3 BR – Type B
Refined 3-Bedroom residence (Type B) with dedicated entrance gallery, maid's quarters, large laundry/store, en-suite bedrooms throughout, and wrap-around entertaining terrace. Note: Floor plan layouts, areas and balcony sizes are indicative and subject to change by the developer without notice.
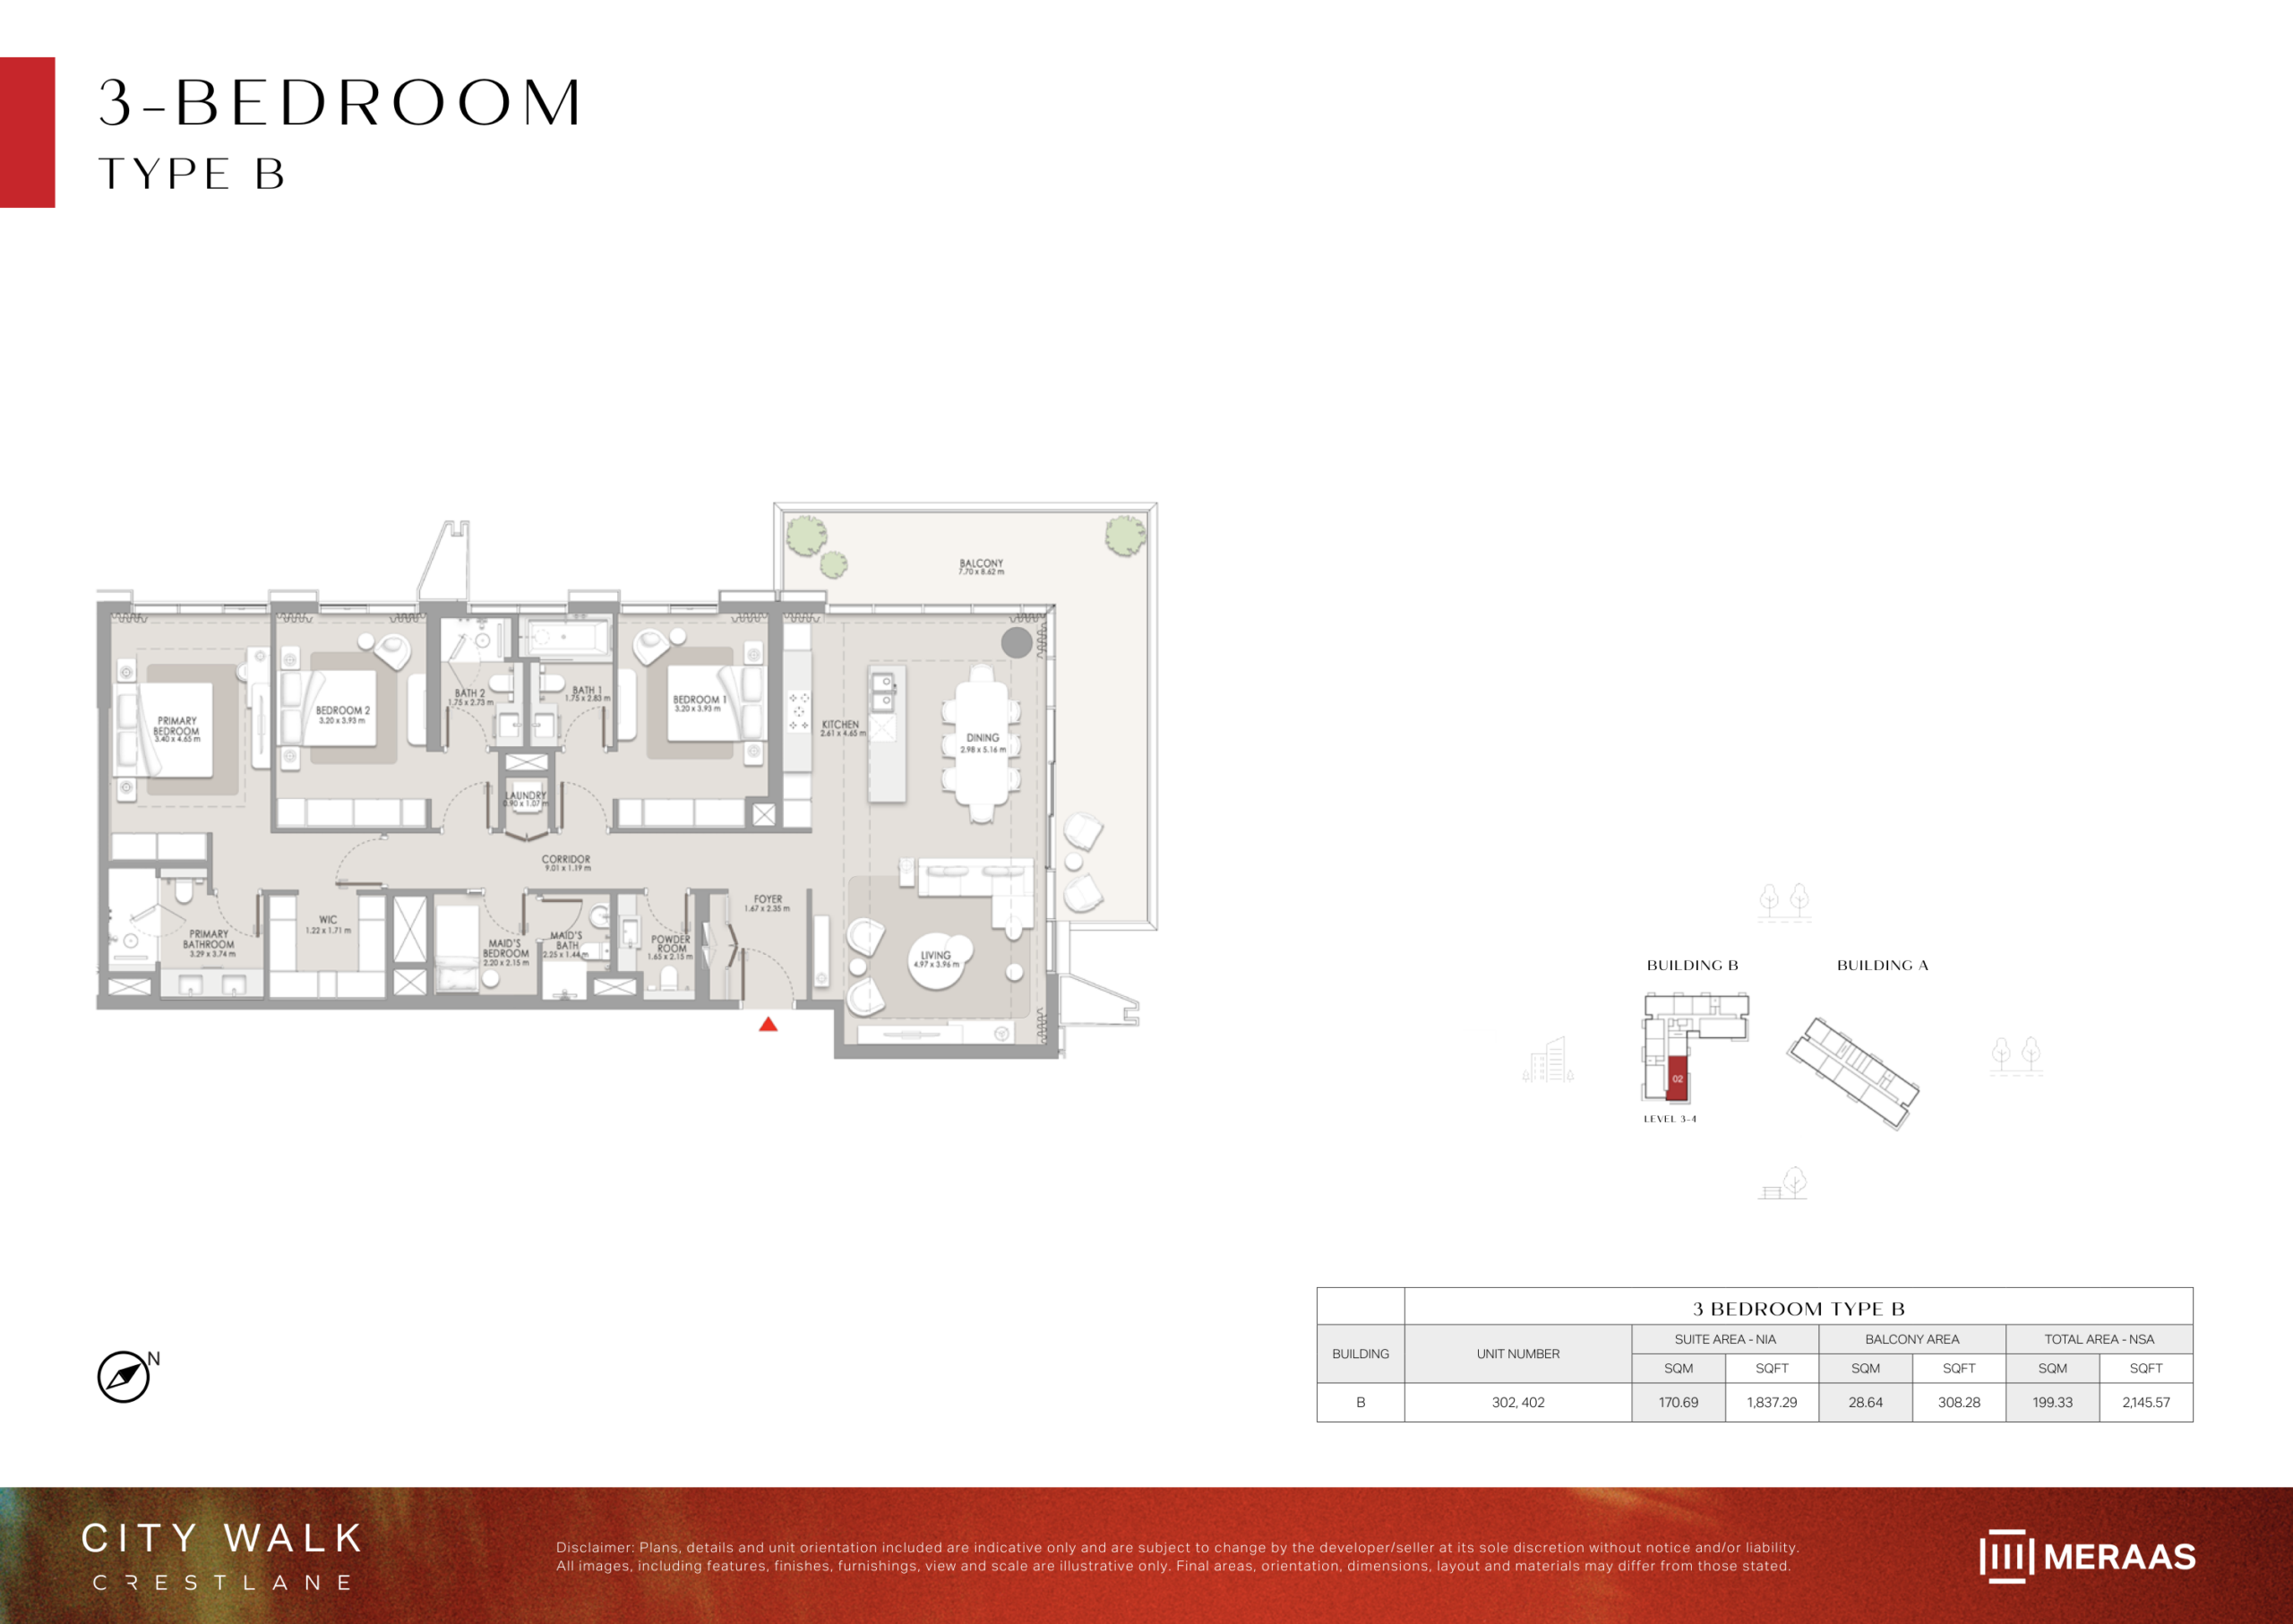
3 BR – Type B1
Spacious 3-Bedroom home (Type B1) with expansive master dressing gallery, maid's room, pantry, powder room, and outdoor living terrace with courtyard vistas. Note: Floor plan layouts, areas and balcony sizes are indicative and subject to change by the developer without notice.
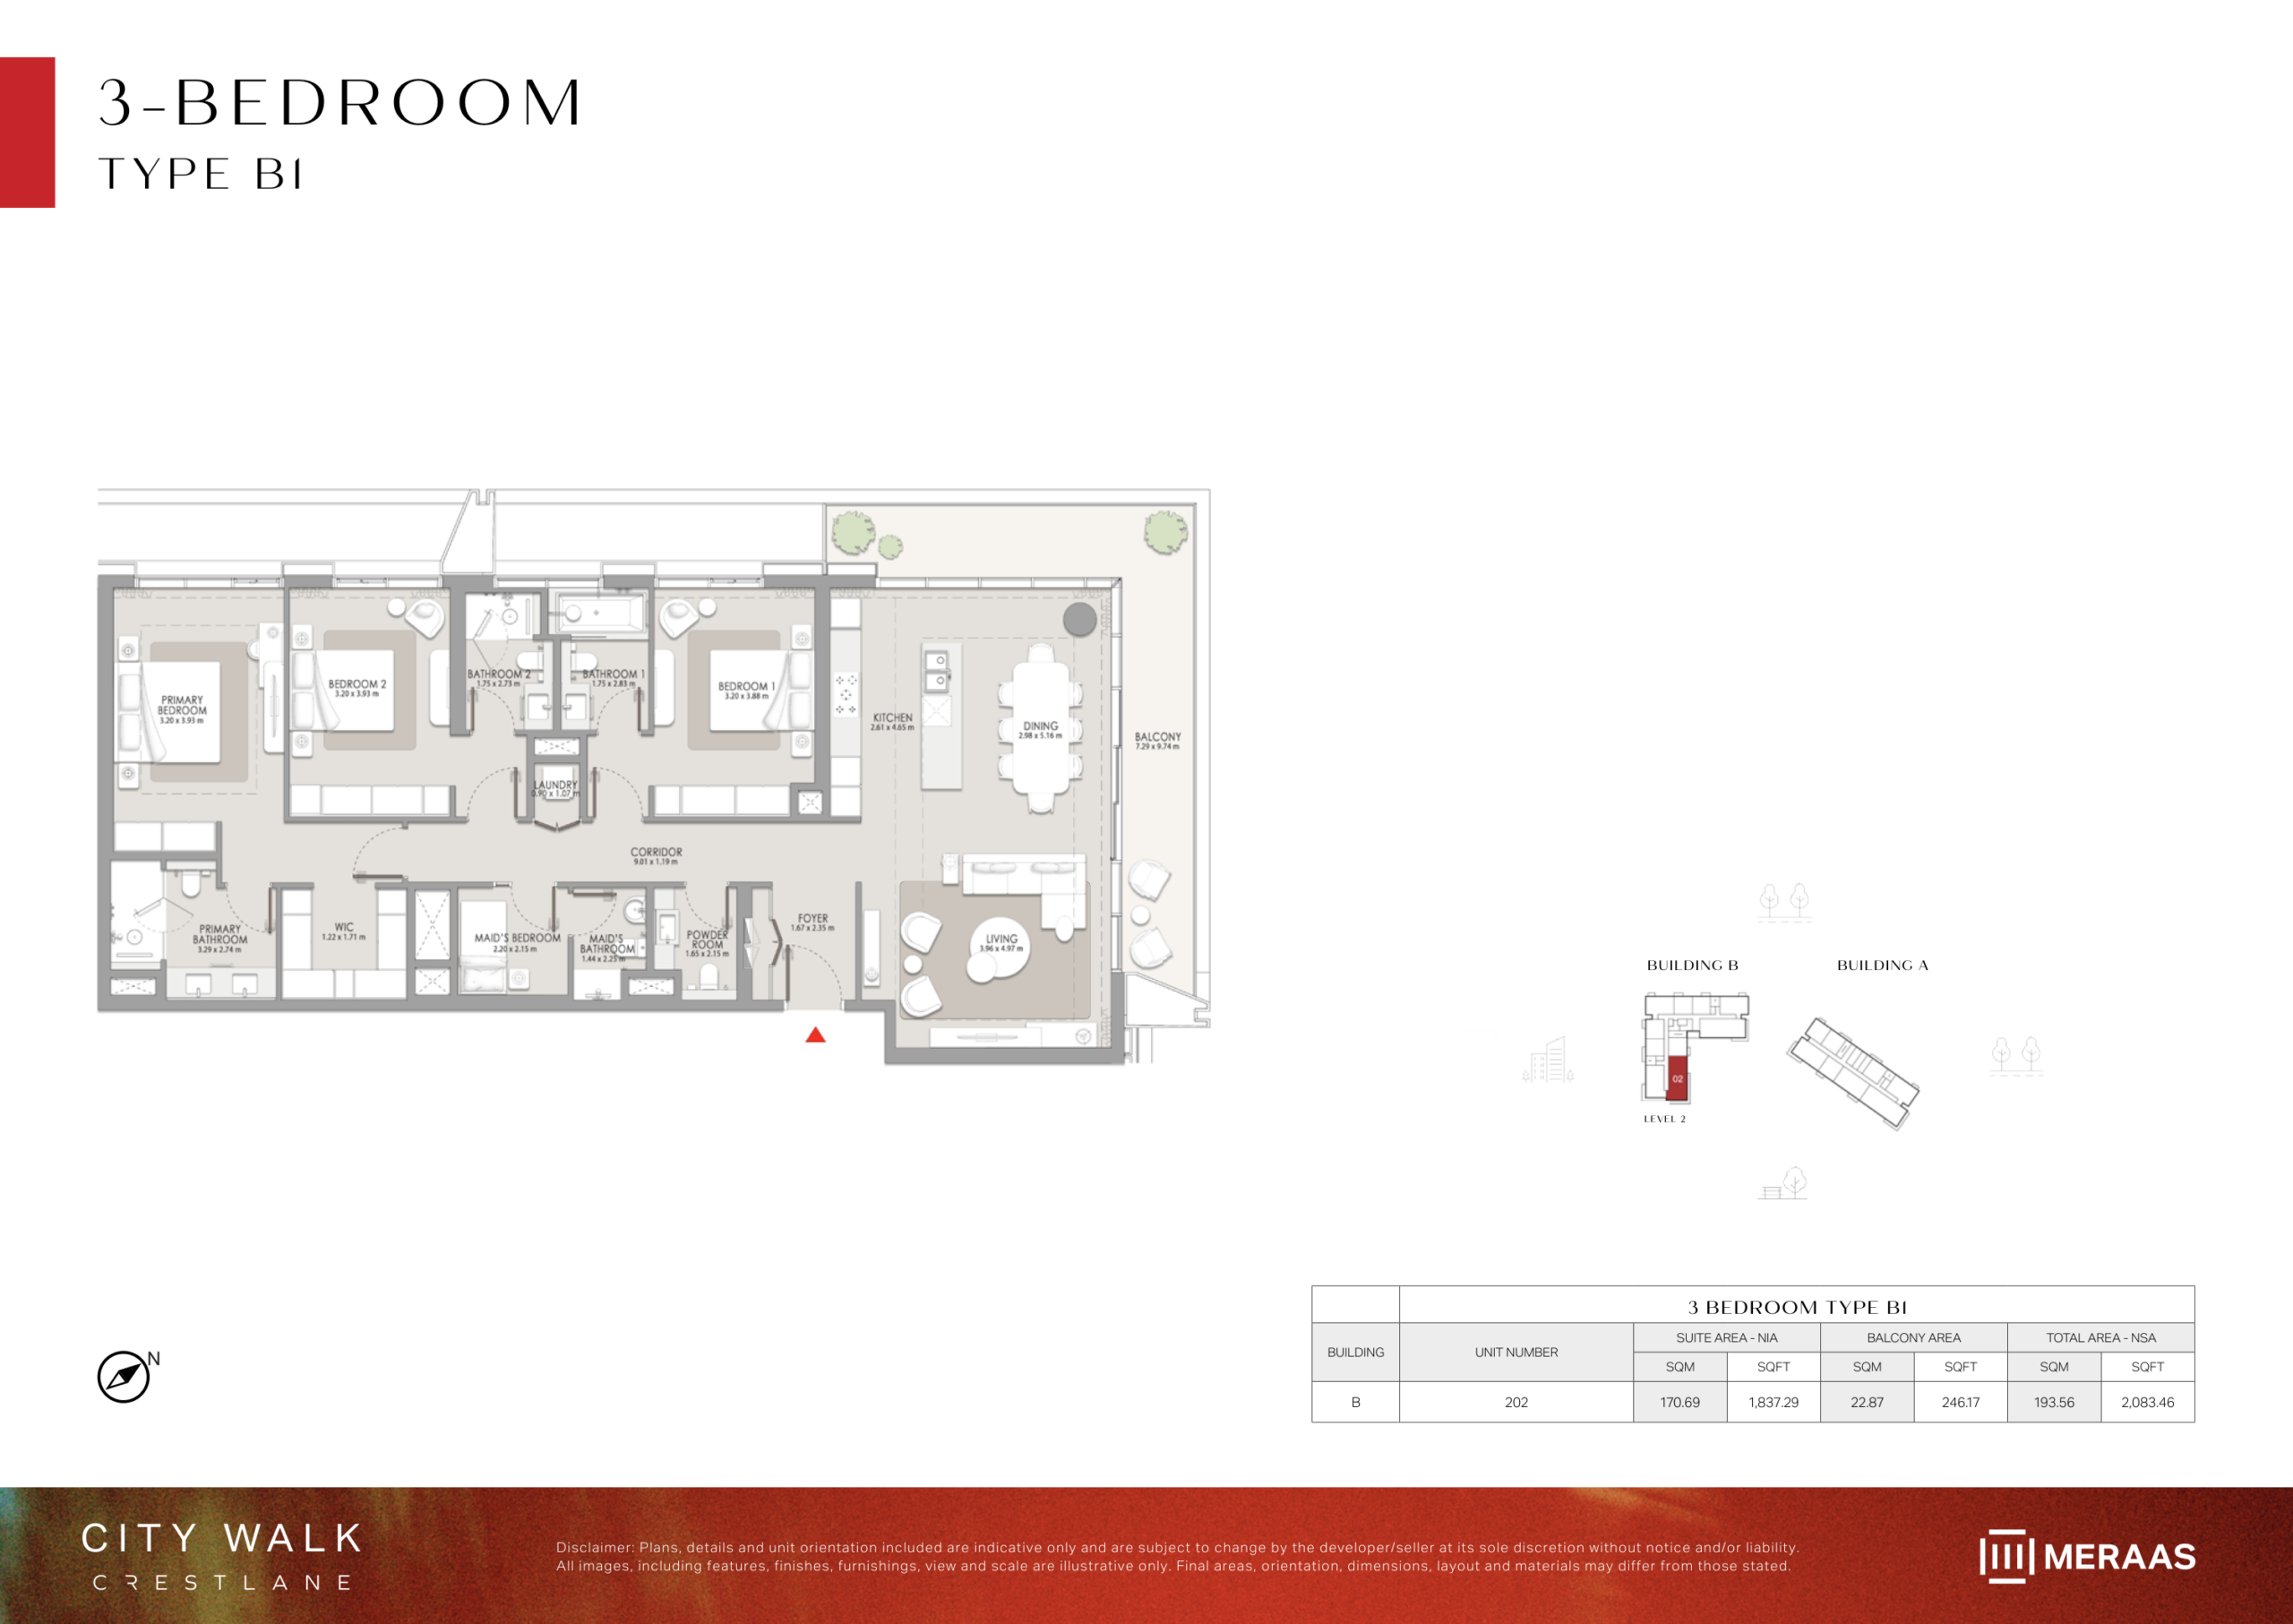
3 BR – Type C
Contemporary 3-Bedroom corner residence (Type C) offering bright floor-to-ceiling windows, open kitchen with breakfast bar, maid's suite, and wide balcony terrace. Note: Floor plan layouts, areas and balcony sizes are indicative and subject to change by the developer without notice.
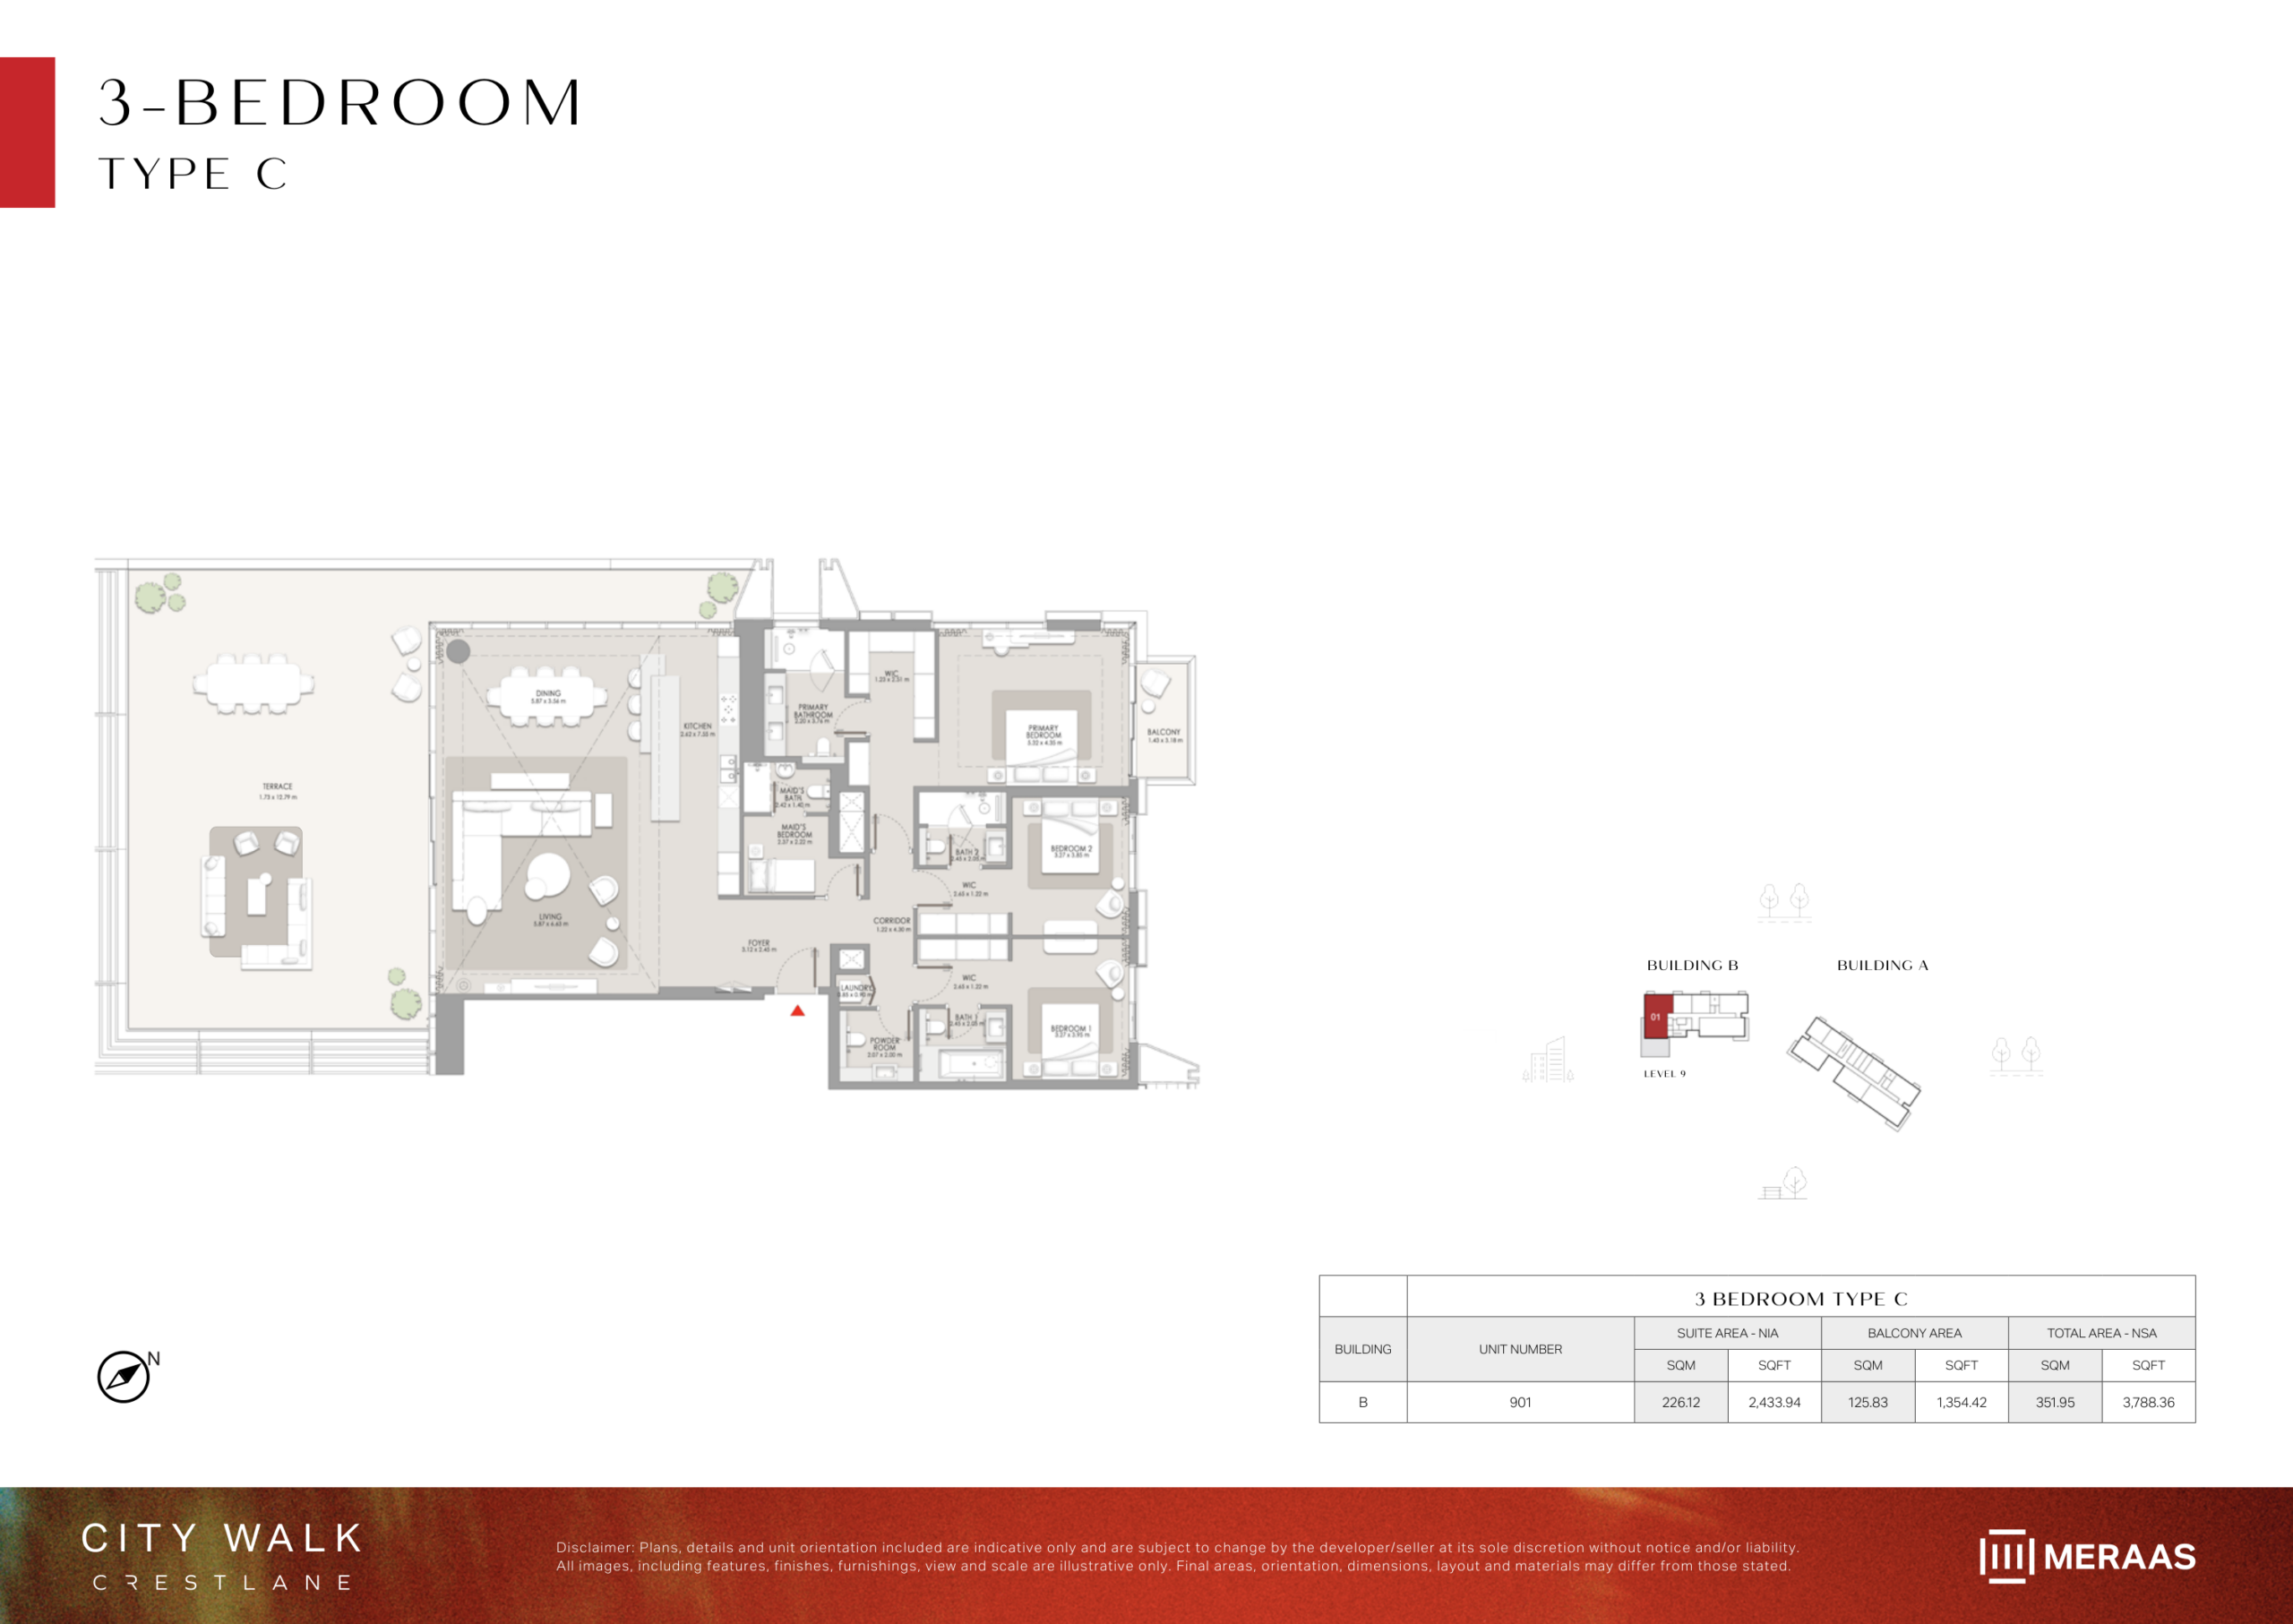
3 BR – Type E
Executive 3-Bedroom apartment (Type E) with extended outdoor living space, formal reception lounge, maid's room, laundry, and three luxurious en-suite bedrooms. Note: Floor plan layouts, areas and balcony sizes are indicative and subject to change by the developer without notice.
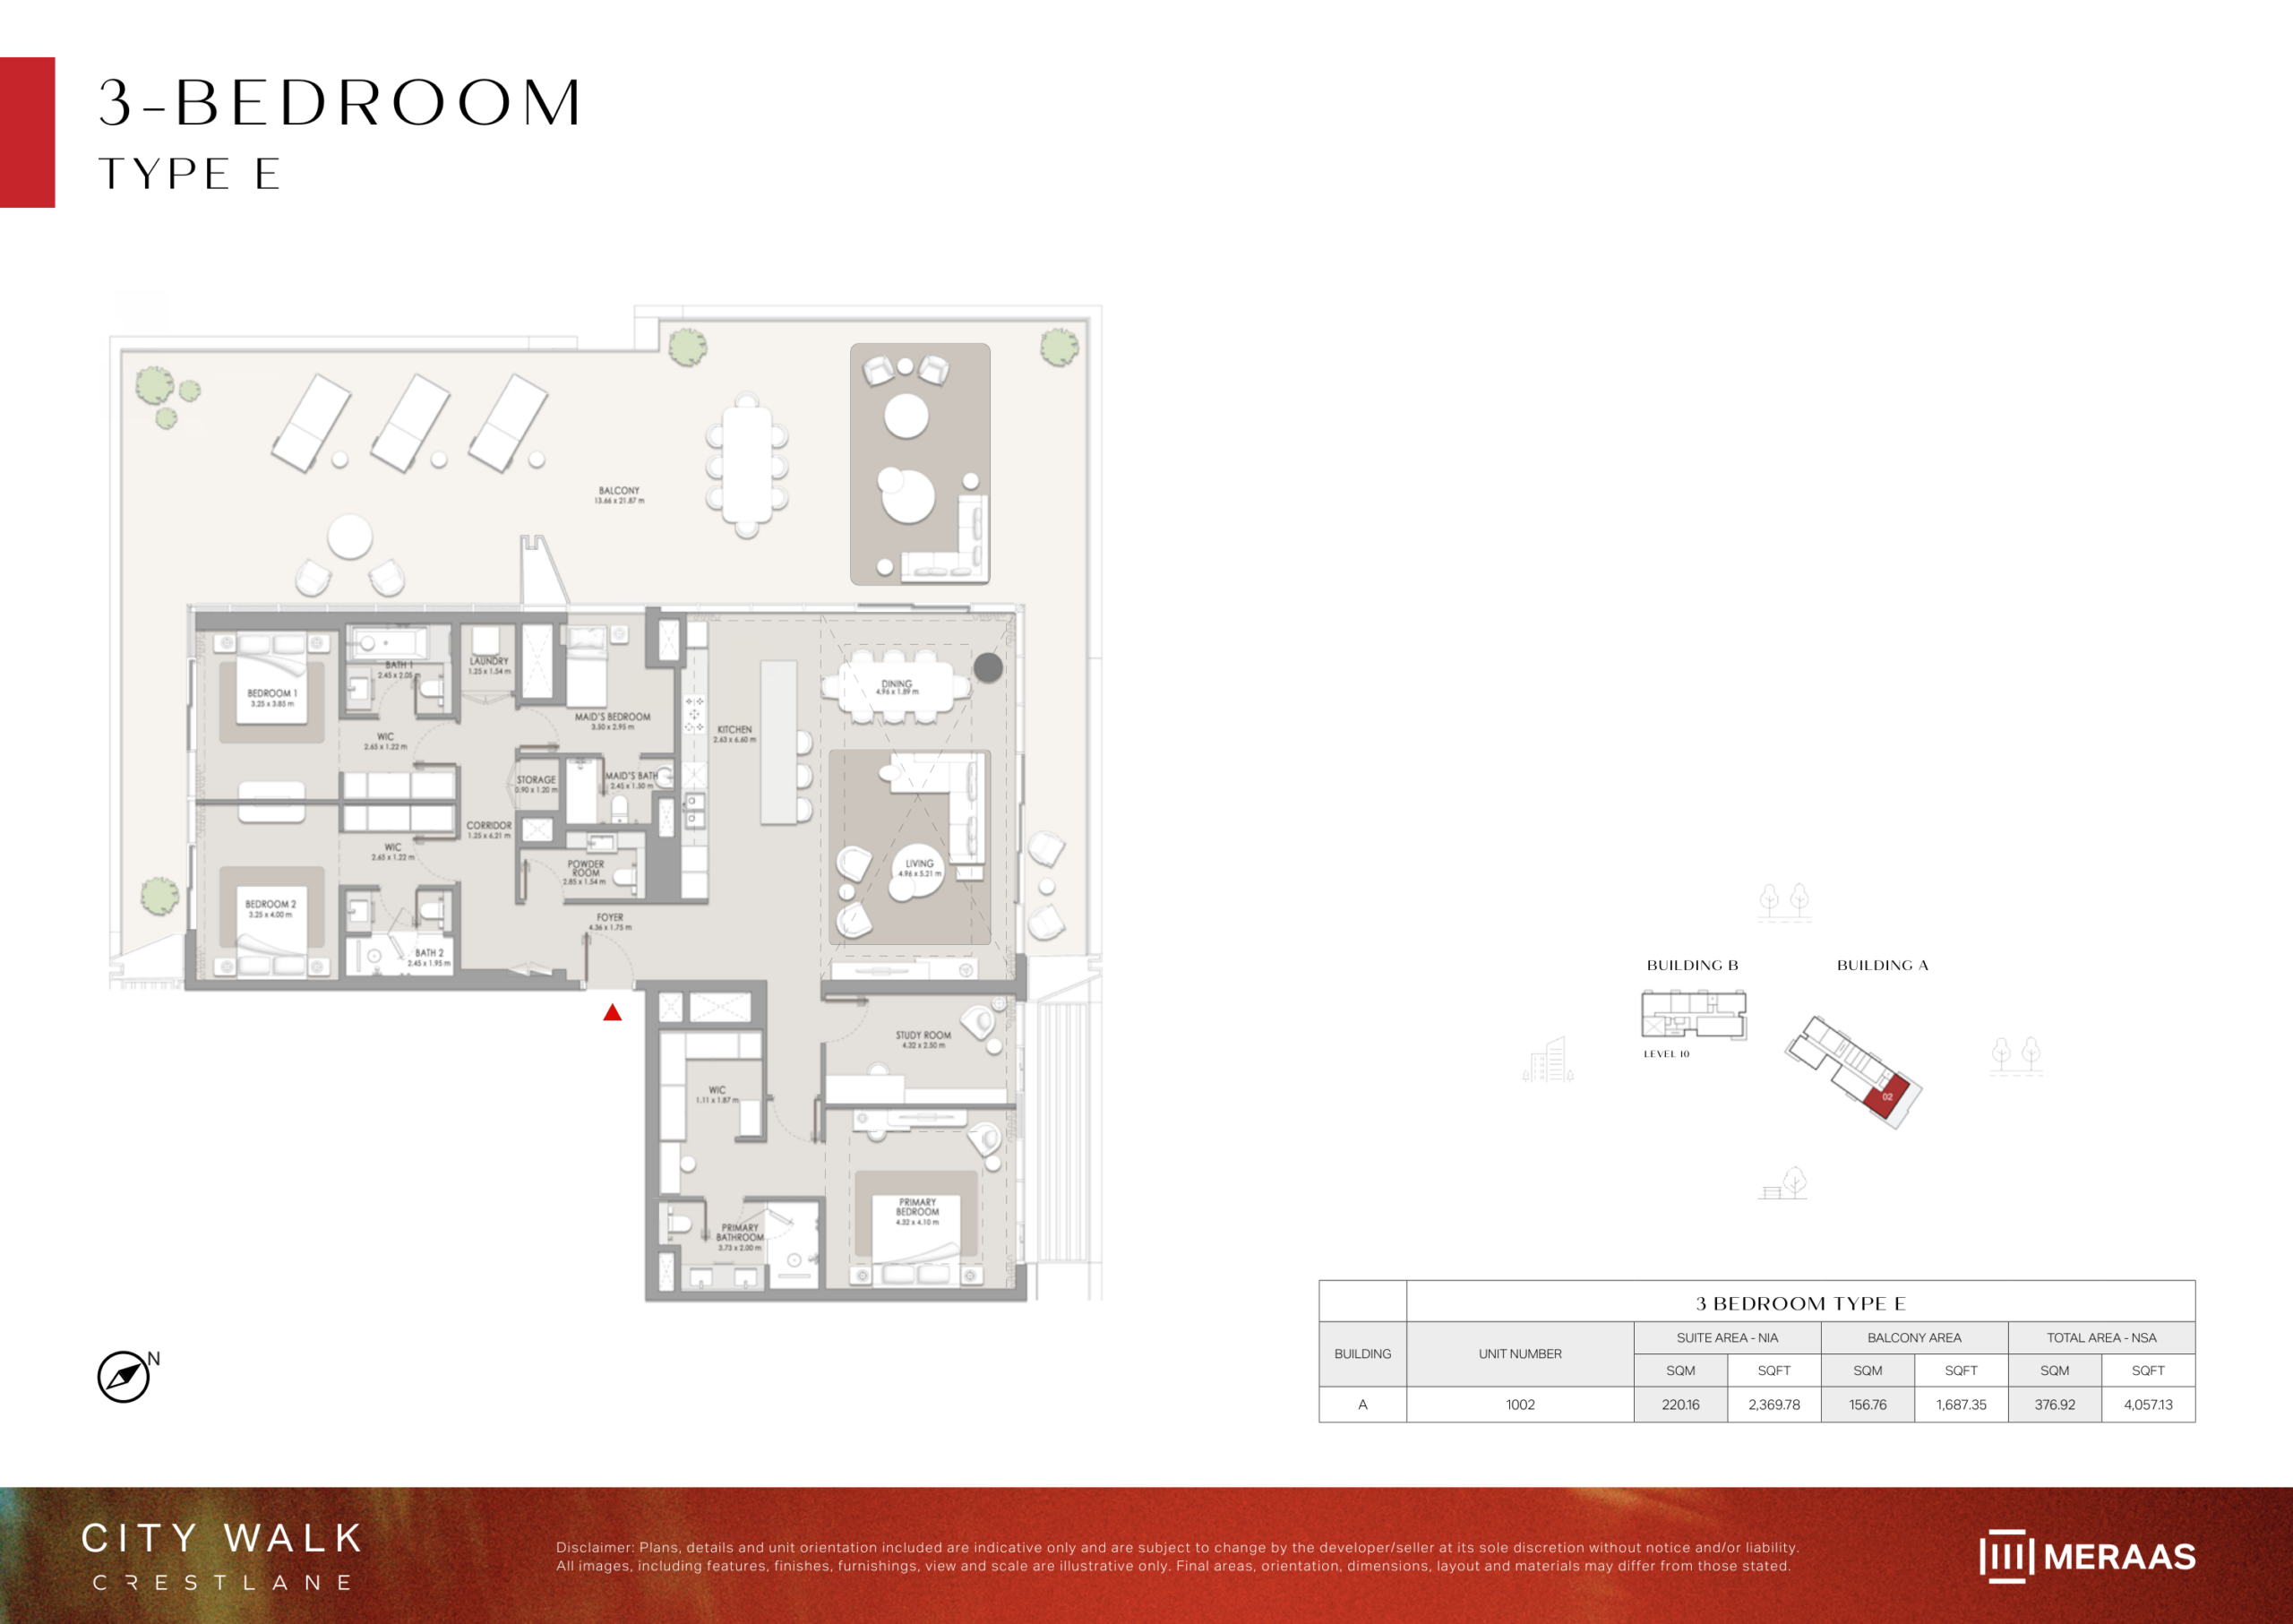
3 BR – Type F
Substantial 3-Bedroom residence (Type F) boasting over 2,000 sq.ft. of refined living space, maid's quarters, secondary bedrooms with private balconies, and grand master retreat. Note: Floor plan layouts, areas and balcony sizes are indicative and subject to change by the developer without notice.
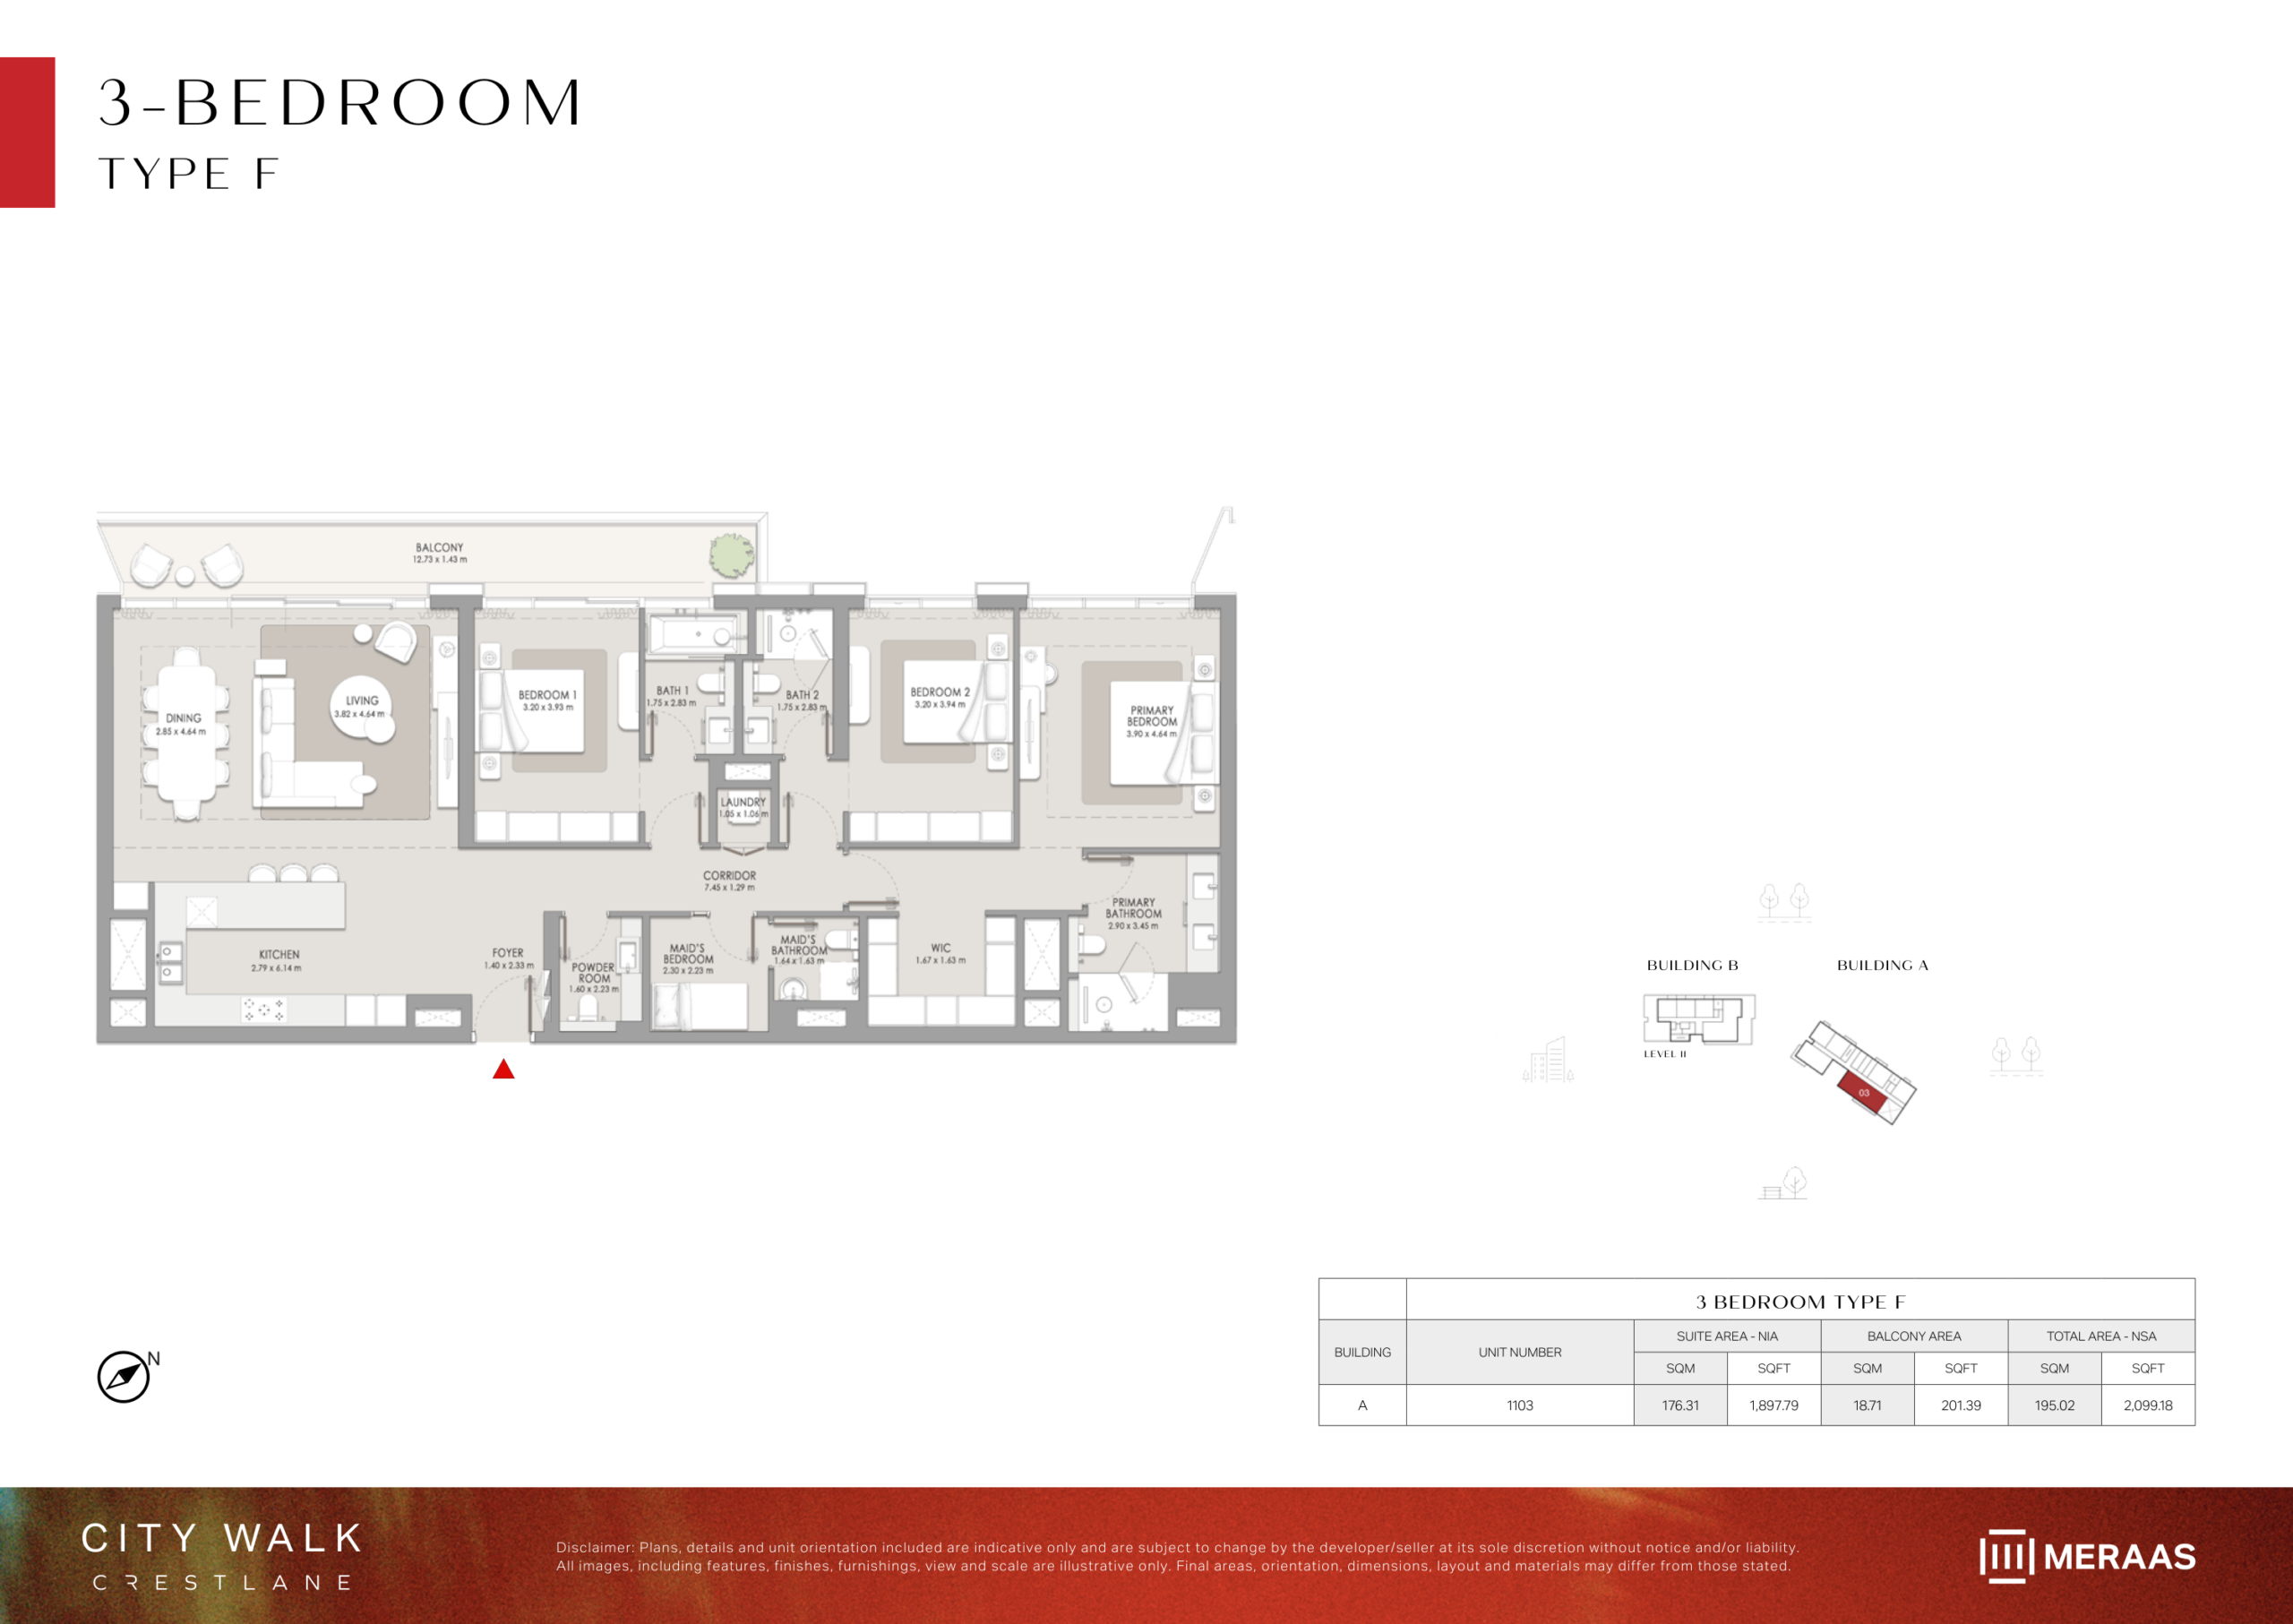
3 BR – Type G
Expansive 3-Bedroom plus maid's layout (Type G) featuring deep shaded terraces, large open-plan dining and living rooms, show kitchen, and full utility suite. Note: Floor plan layouts, areas and balcony sizes are indicative and subject to change by the developer without notice.
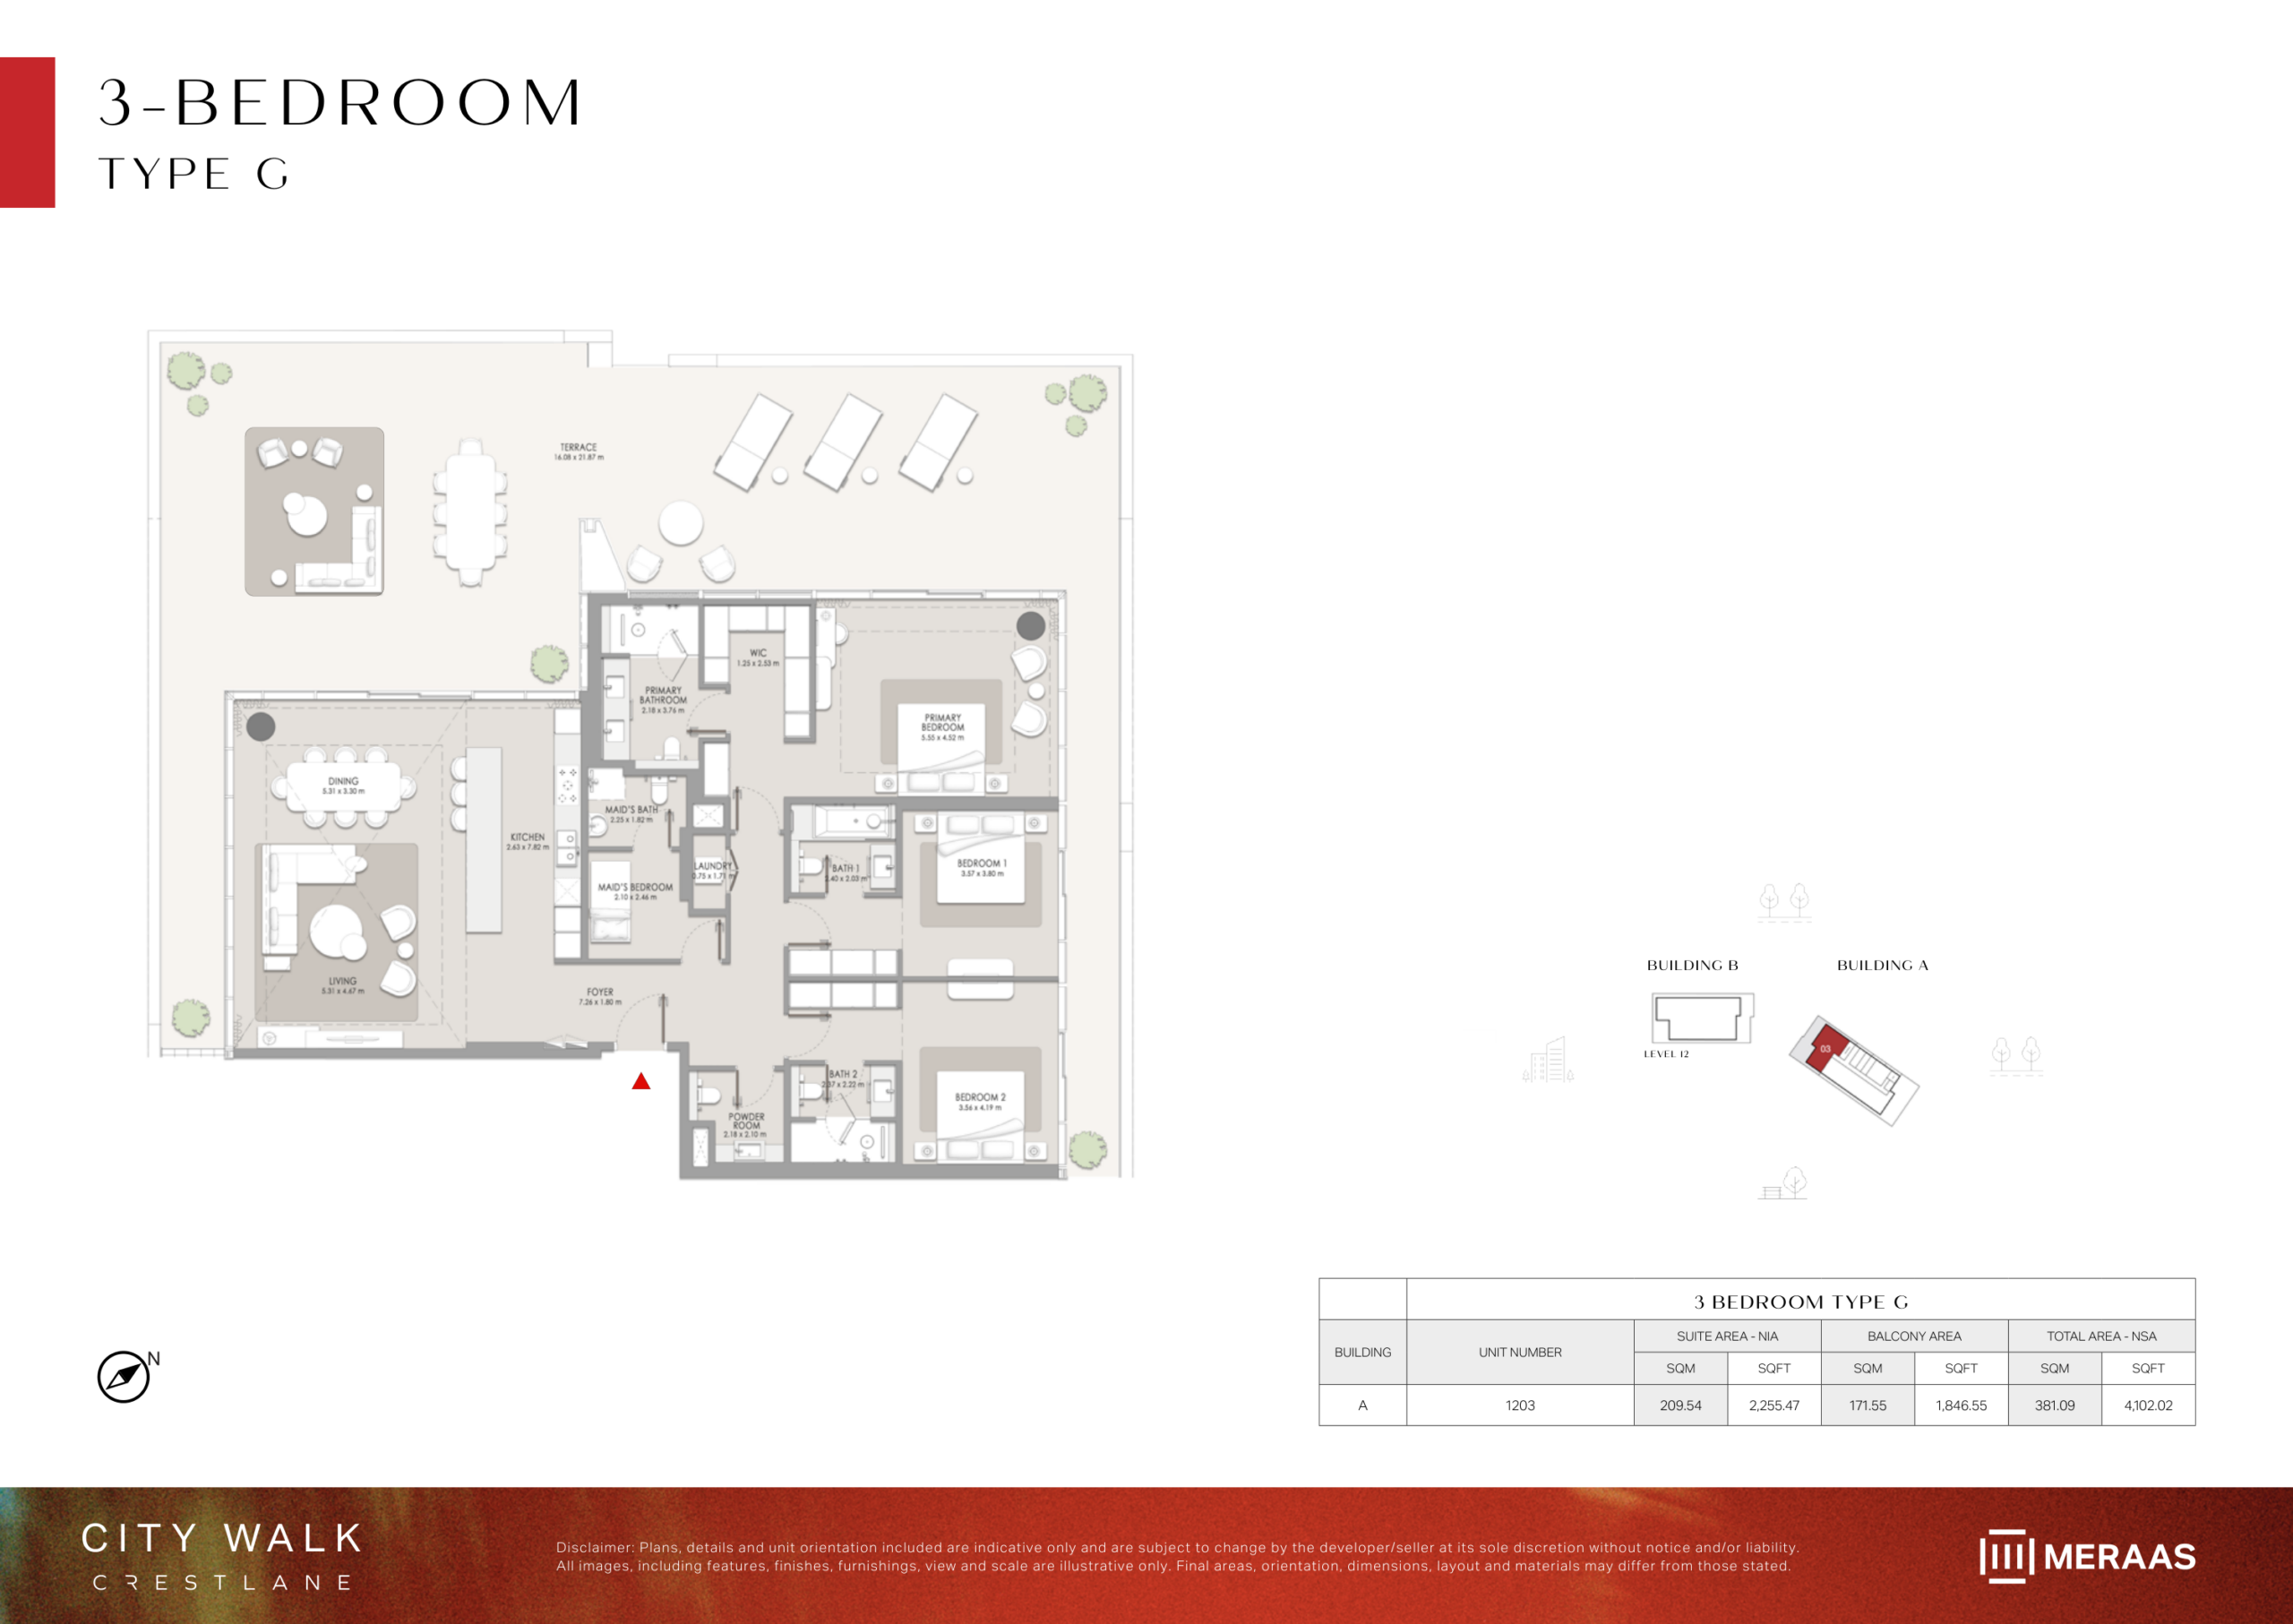
3 BR – Type H
Palatial 3-Bedroom residence (Type H) offering up to 2,875 sq.ft. total area with massive terrace, maid's quarters, powder room, and panoramic views of City Walk. Note: Floor plan layouts, areas and balcony sizes are indicative and subject to change by the developer without notice.
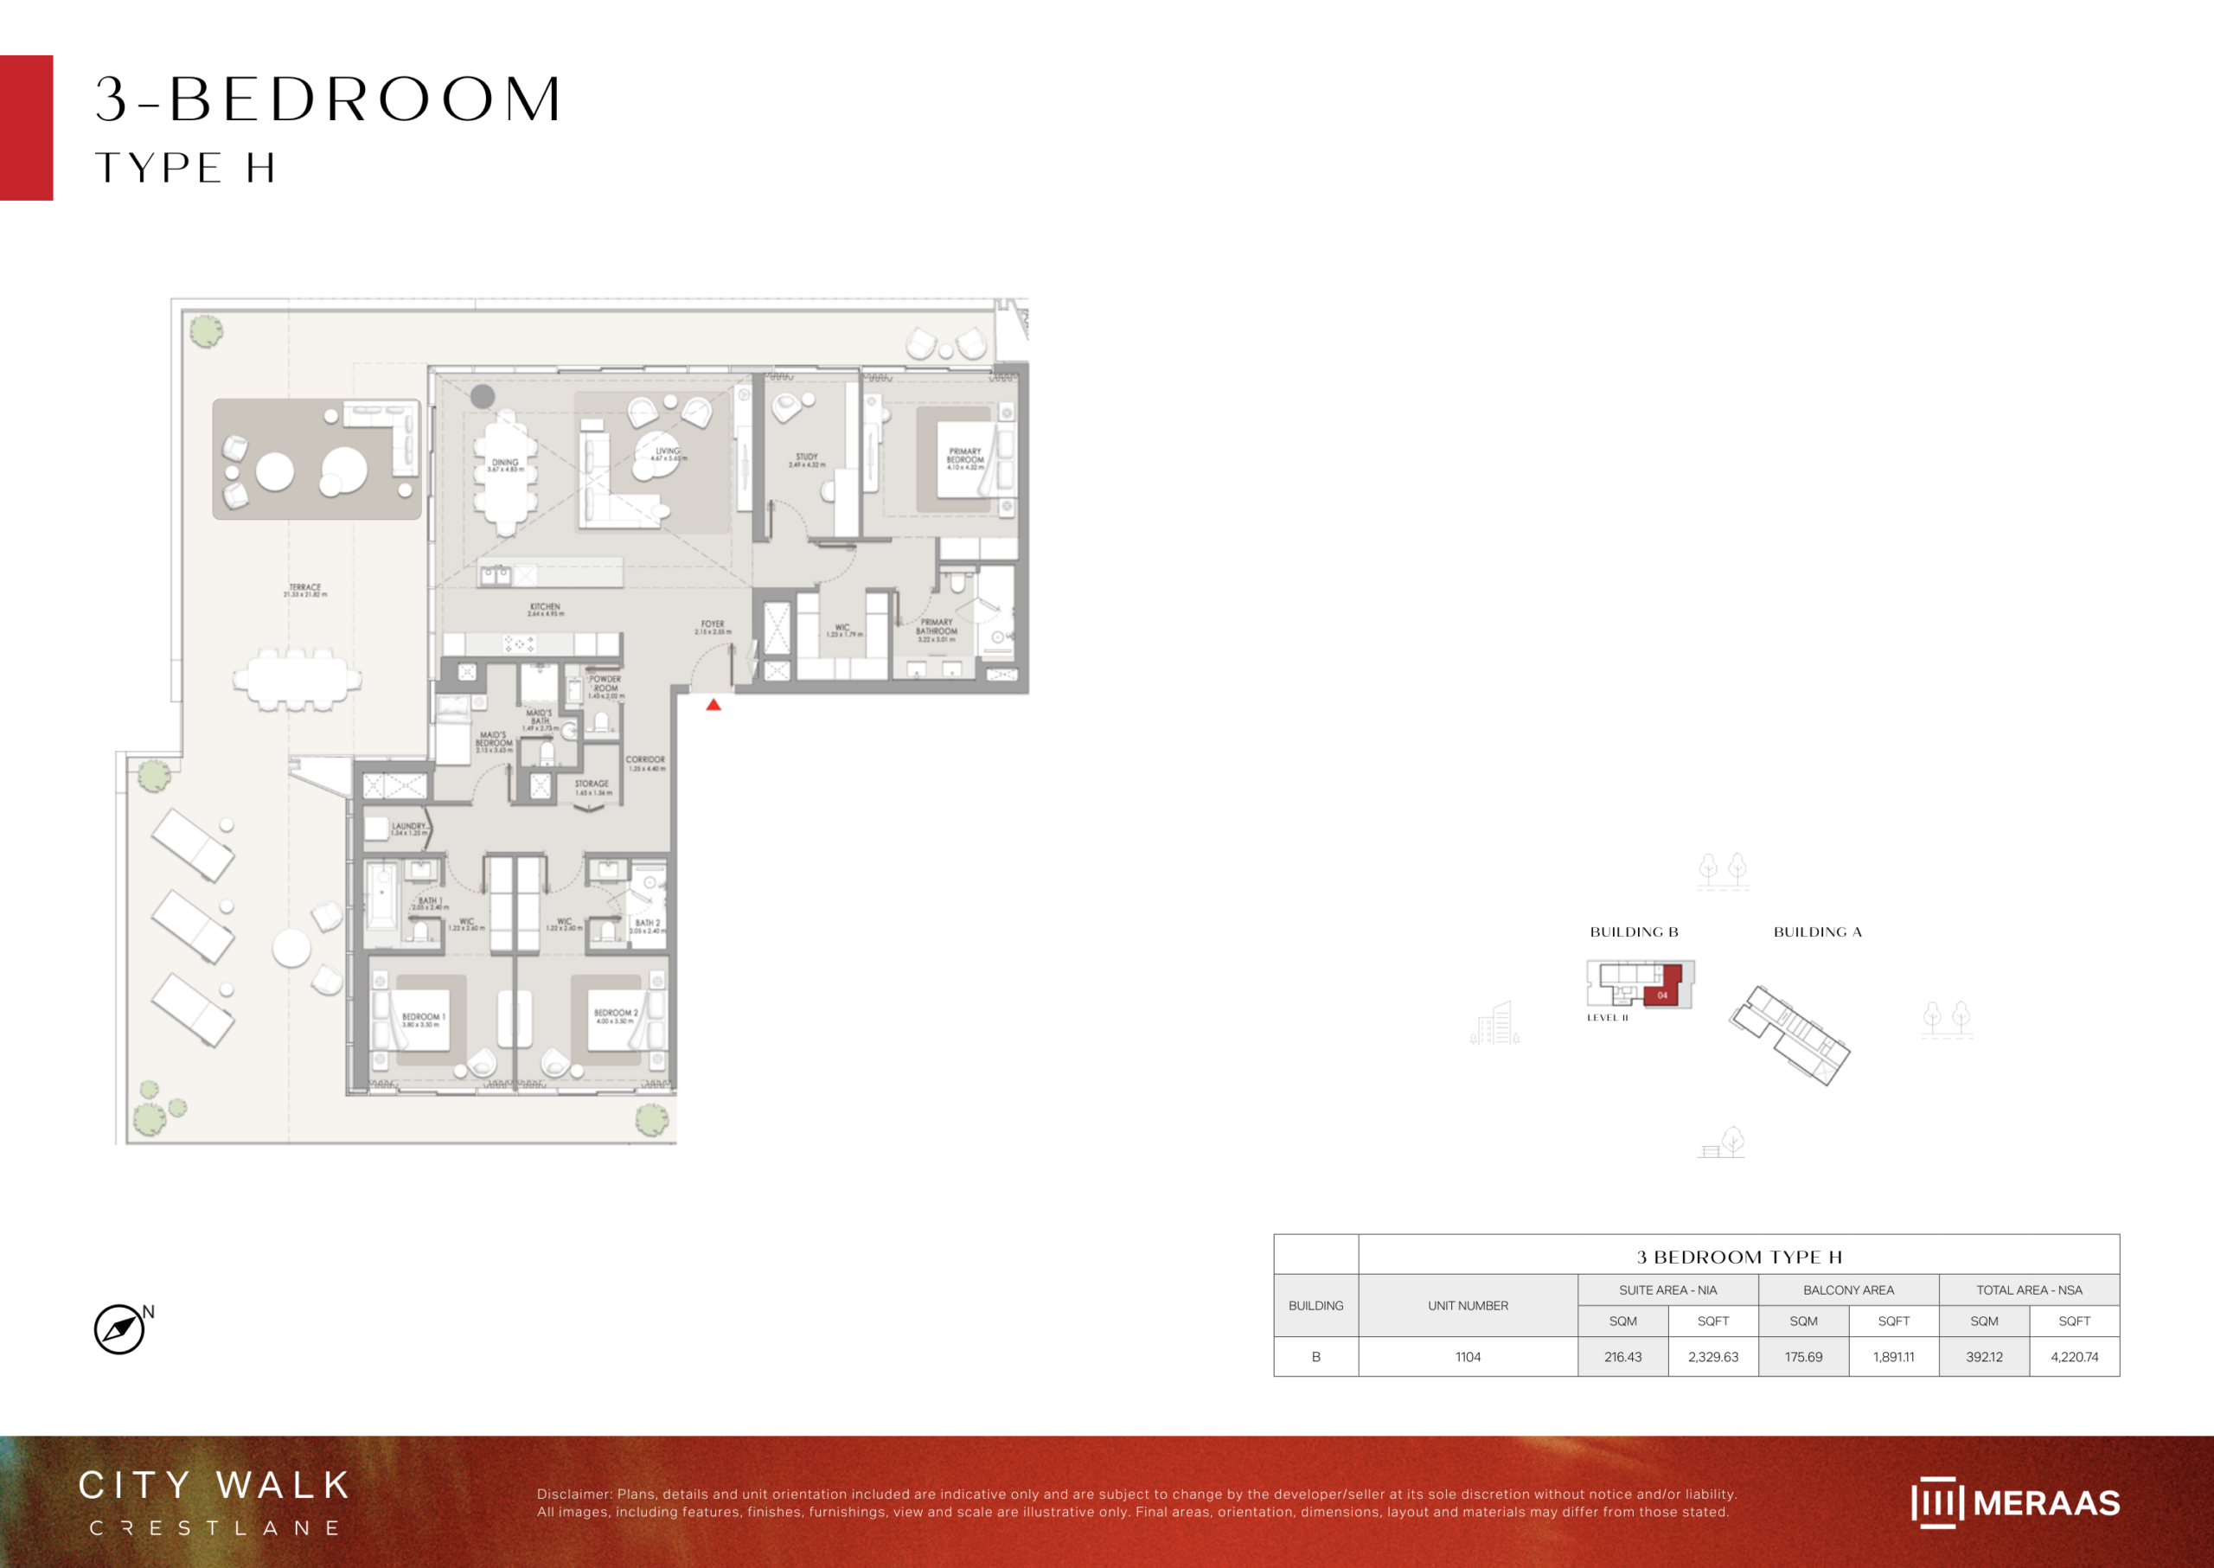
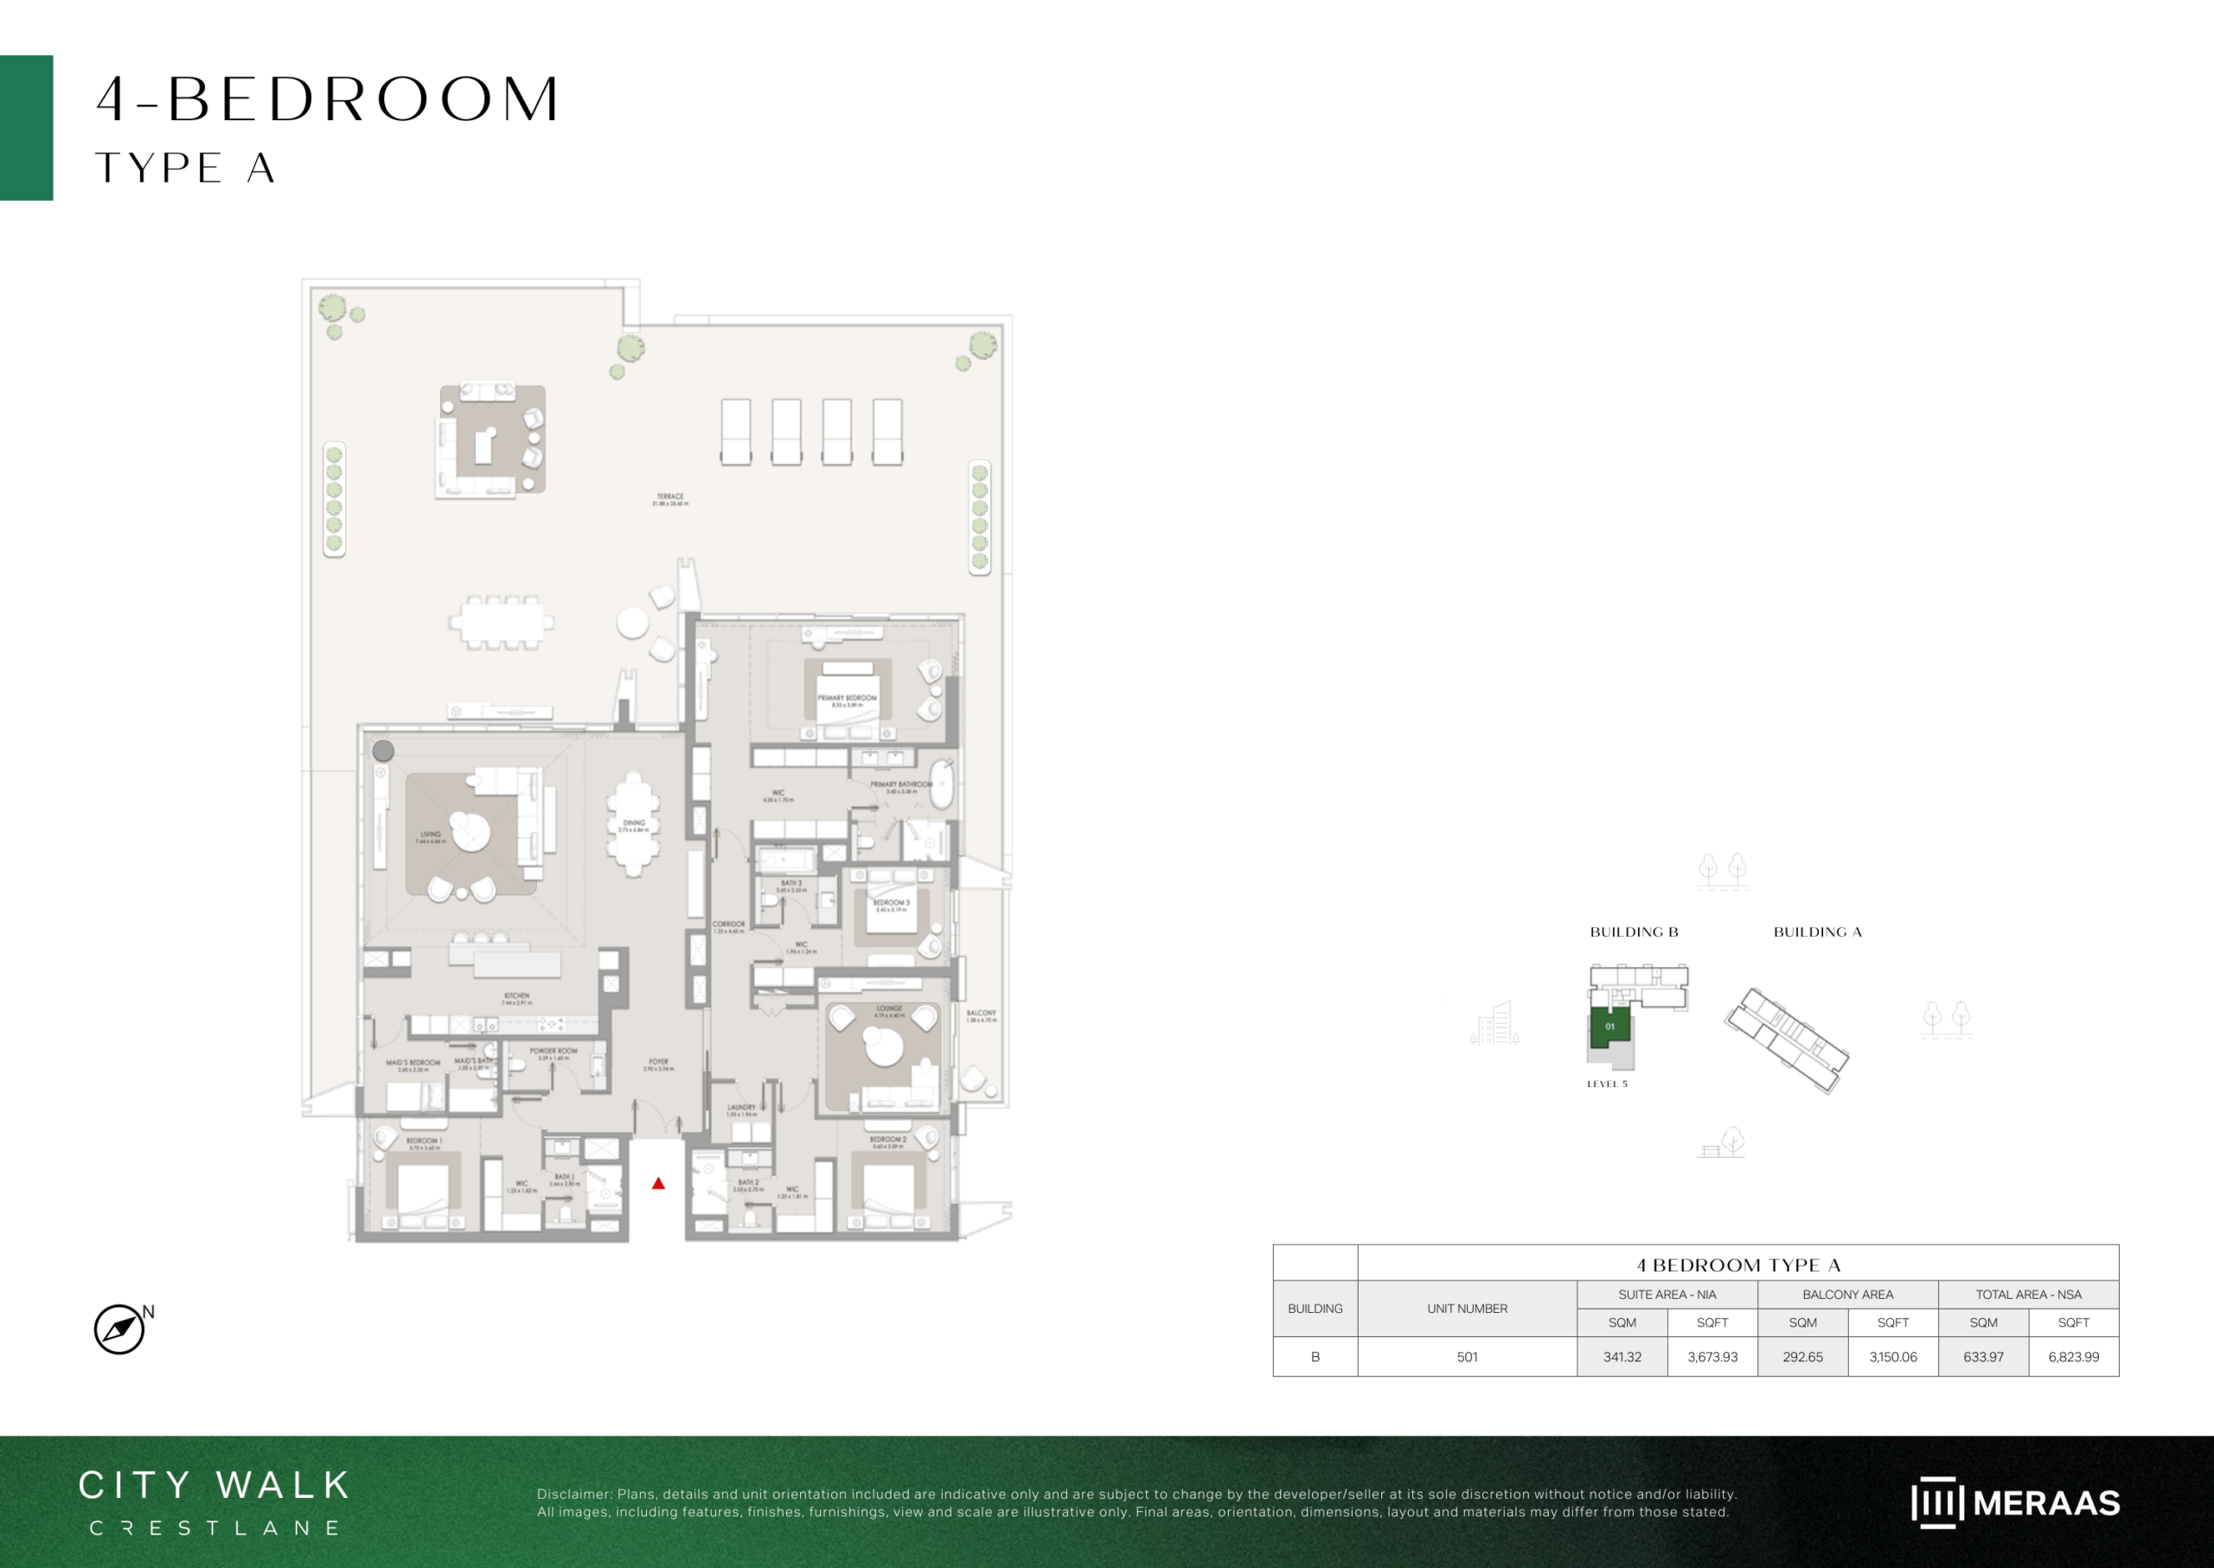
4 BR – Type A
Palatial 4-Bedroom family residence (Type A) featuring private maid's room, laundry room, grand reception hall, show kitchen, walk-in closets, and expansive outdoor terrace. Note: Floor plan layouts, areas and balcony sizes are indicative and subject to change by the developer without notice.
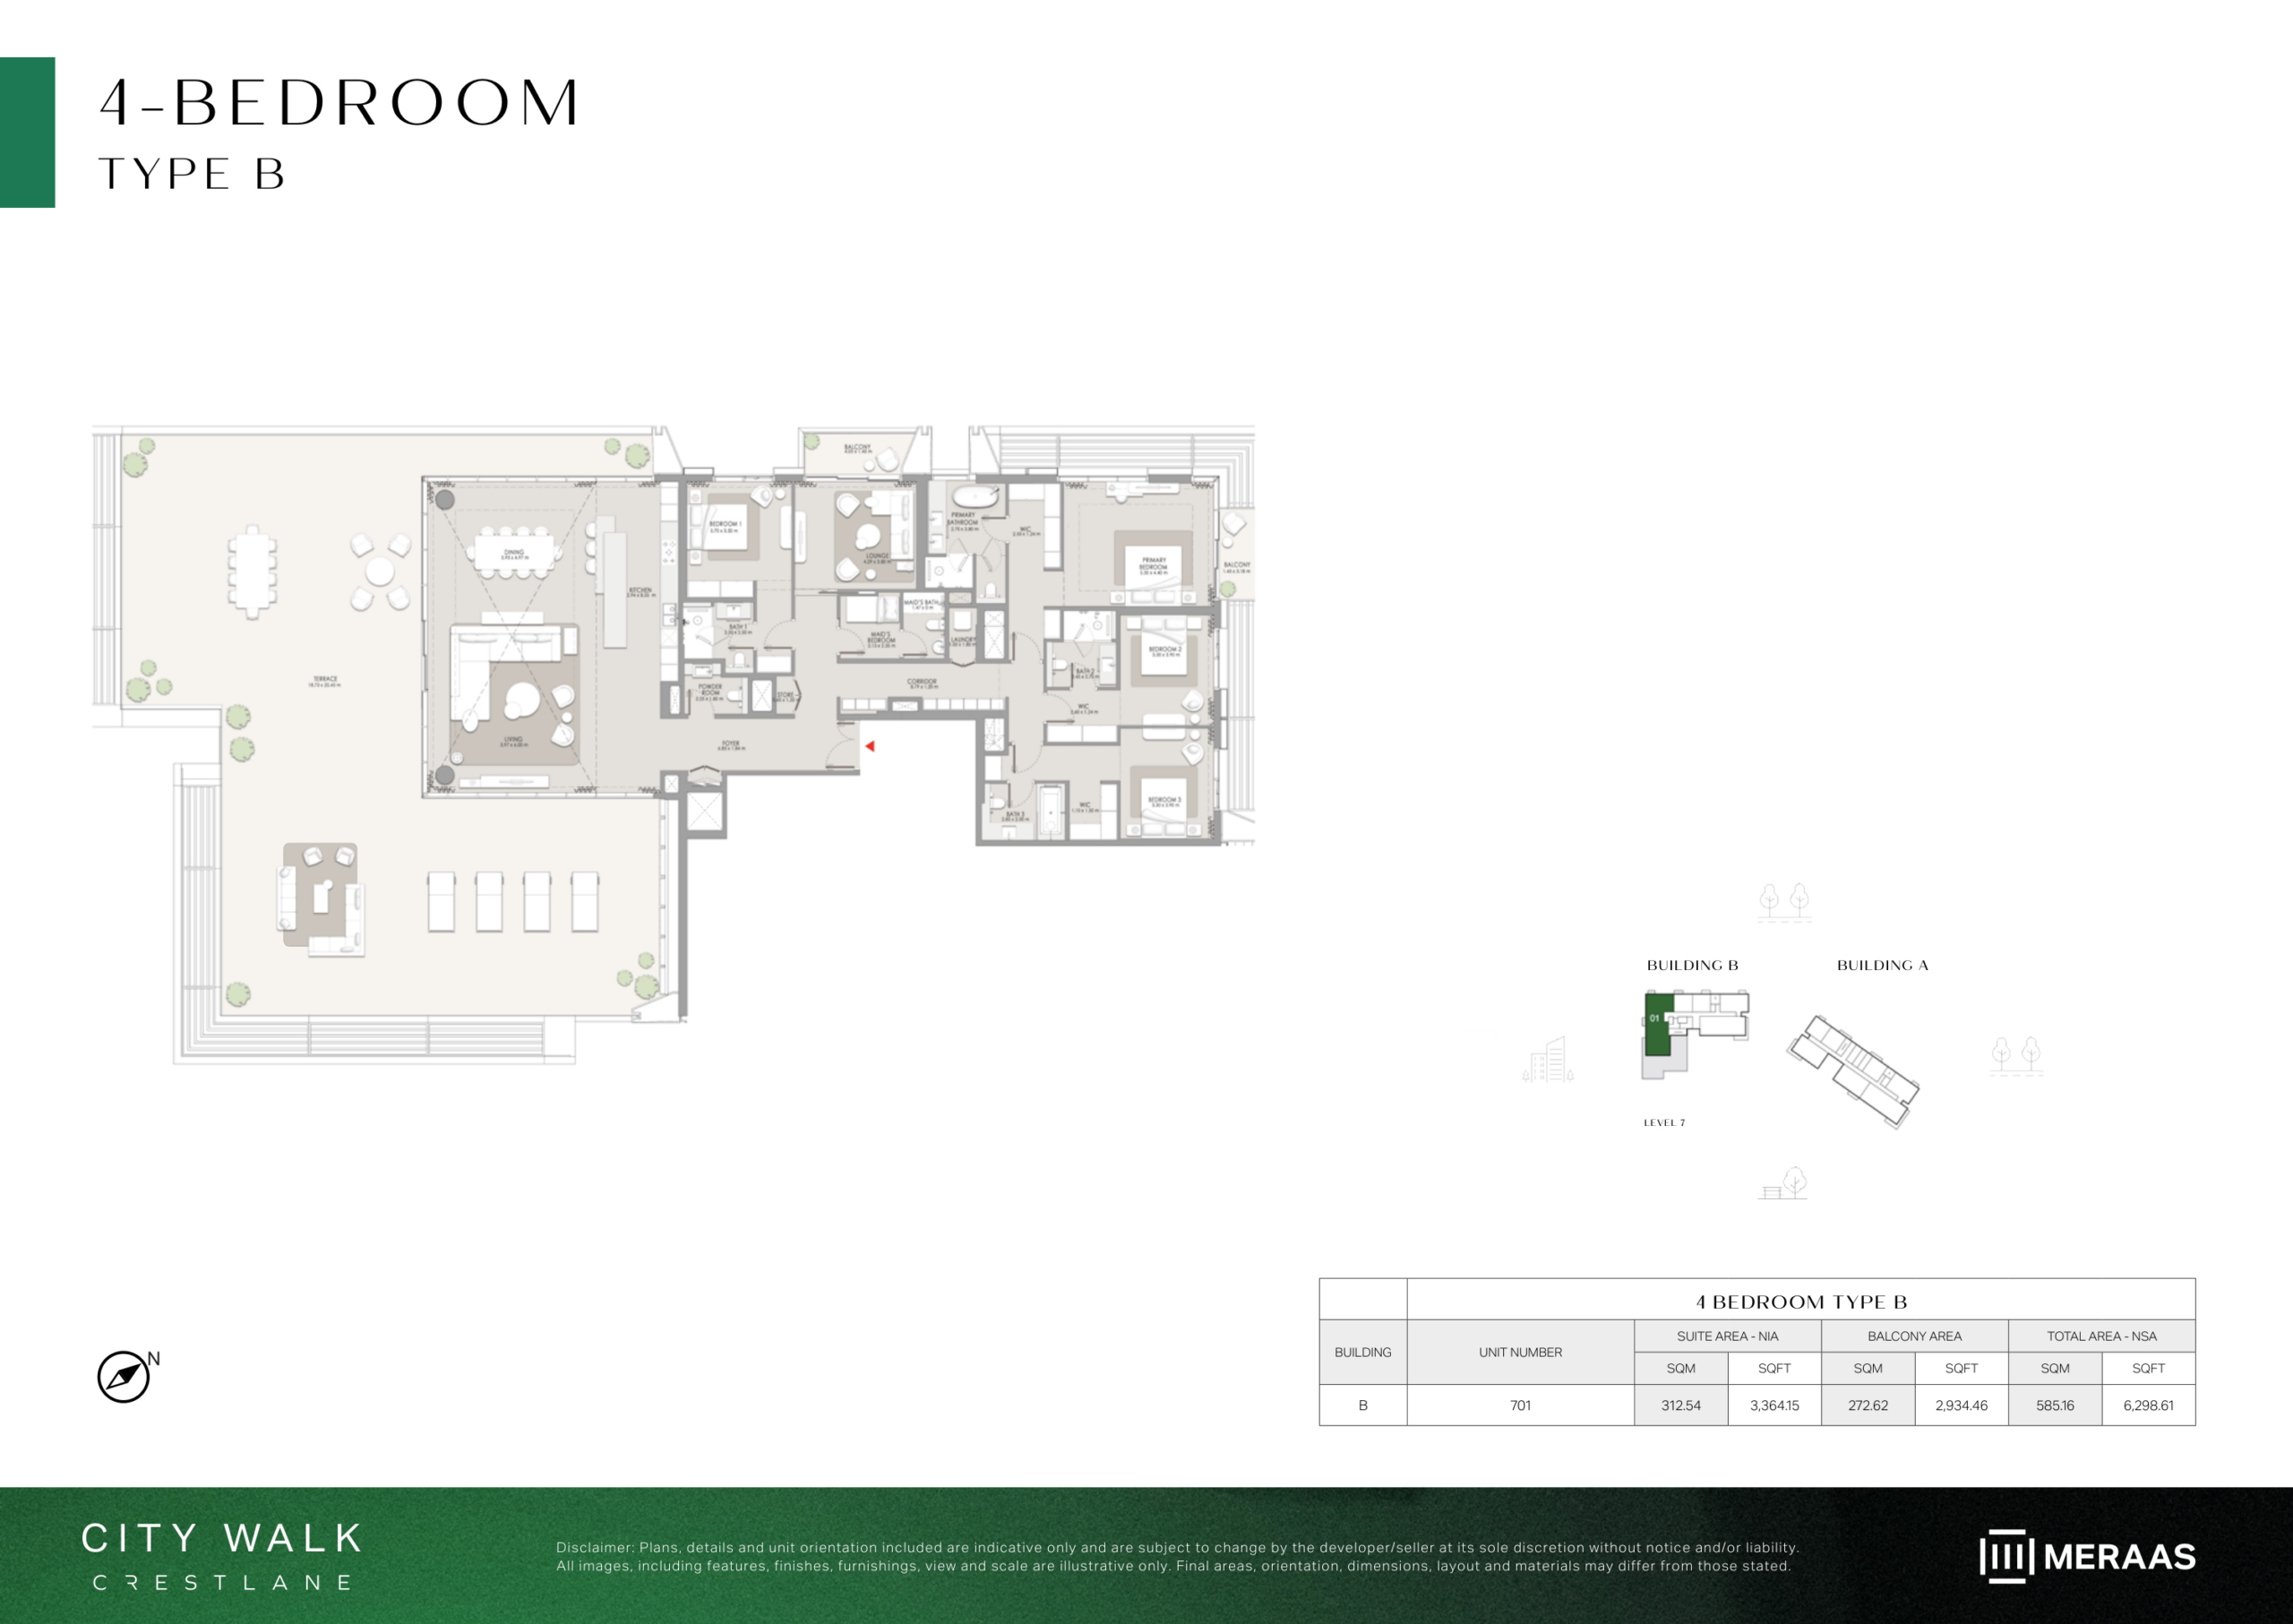
4 BR – Type B
Spectacular 4-Bedroom home (Type B) offering an enormous living and entertaining salon, maid's room, four luxurious bedroom suites with private bathrooms, and dual balconies. Note: Floor plan layouts, areas and balcony sizes are indicative and subject to change by the developer without notice.
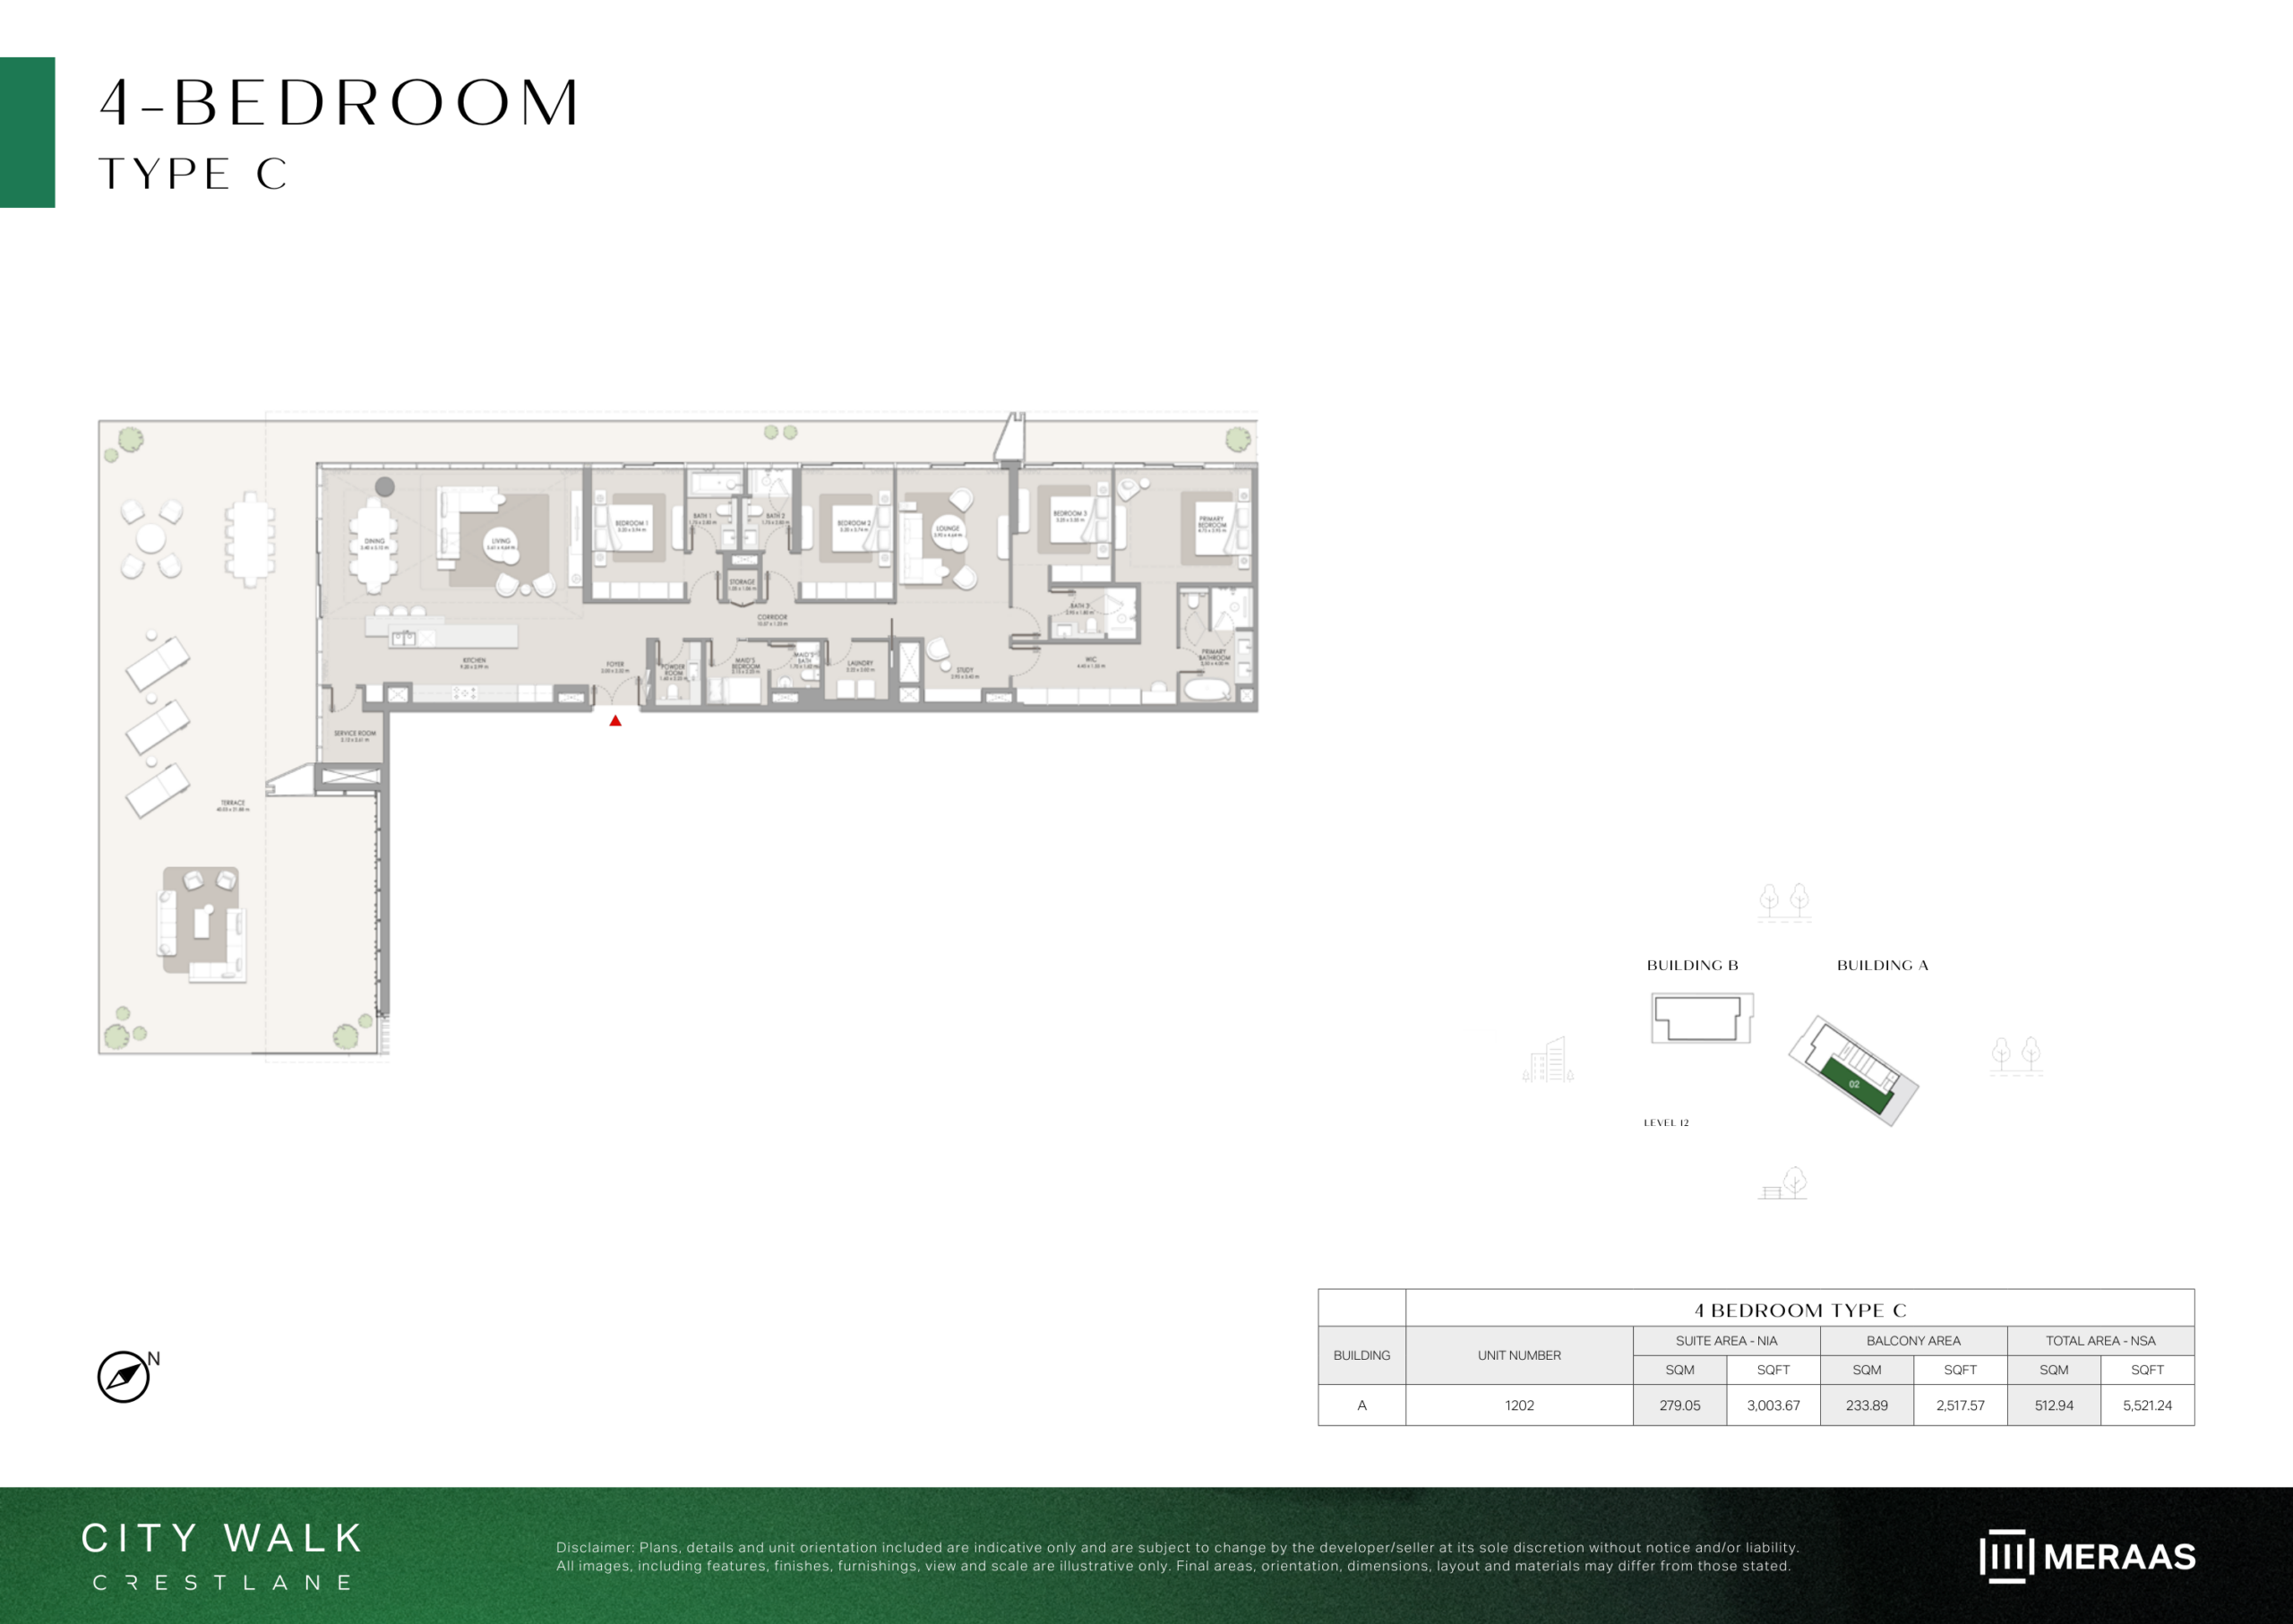
4 BR – Type C
Elite 4-Bedroom corner residence (Type C) spanning over 3,700 sq.ft. with wraparound terrace, family room, maid's suite, show kitchen, dirty kitchen, and master wing. Note: Floor plan layouts, areas and balcony sizes are indicative and subject to change by the developer without notice.
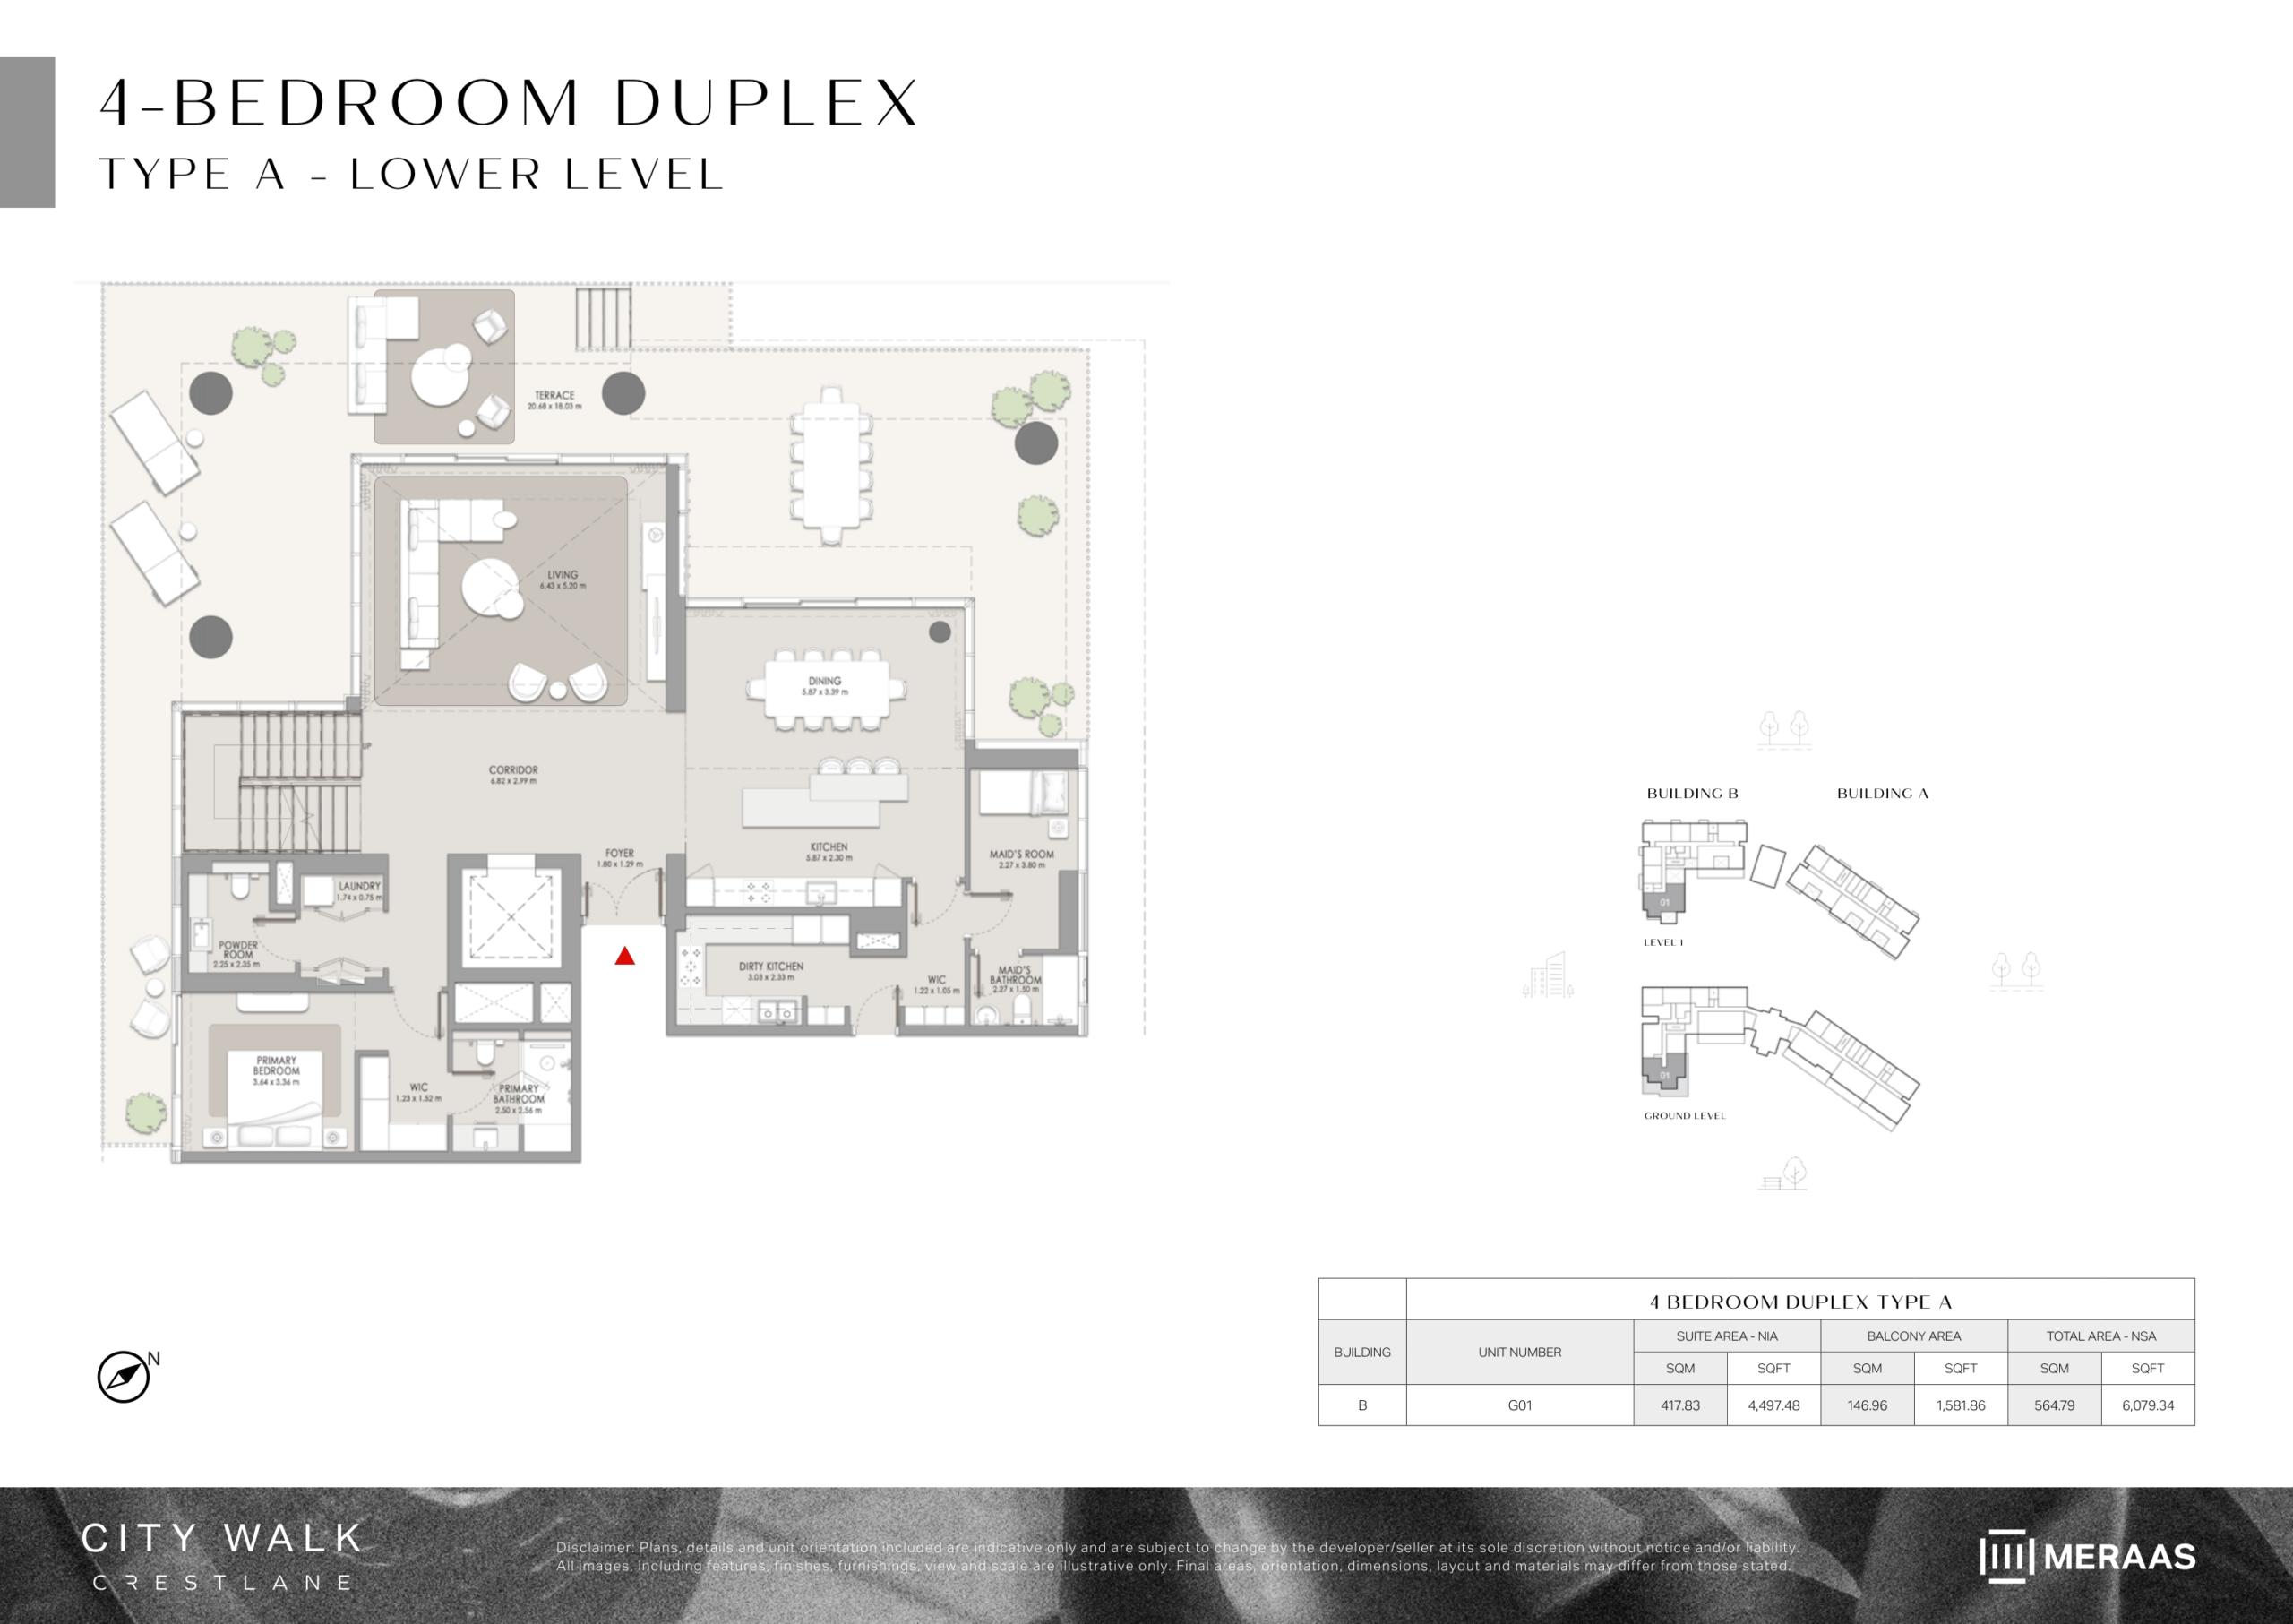
4 BR Duplex – Type A (Lower Level)
Ground level of 4-Bedroom Duplex (Type A) featuring double-height grand living hall, formal dining salon, private garden terrace, show kitchen, preparation kitchen, and guest suite. Note: Floor plan layouts, areas and balcony sizes are indicative and subject to change by the developer without notice.
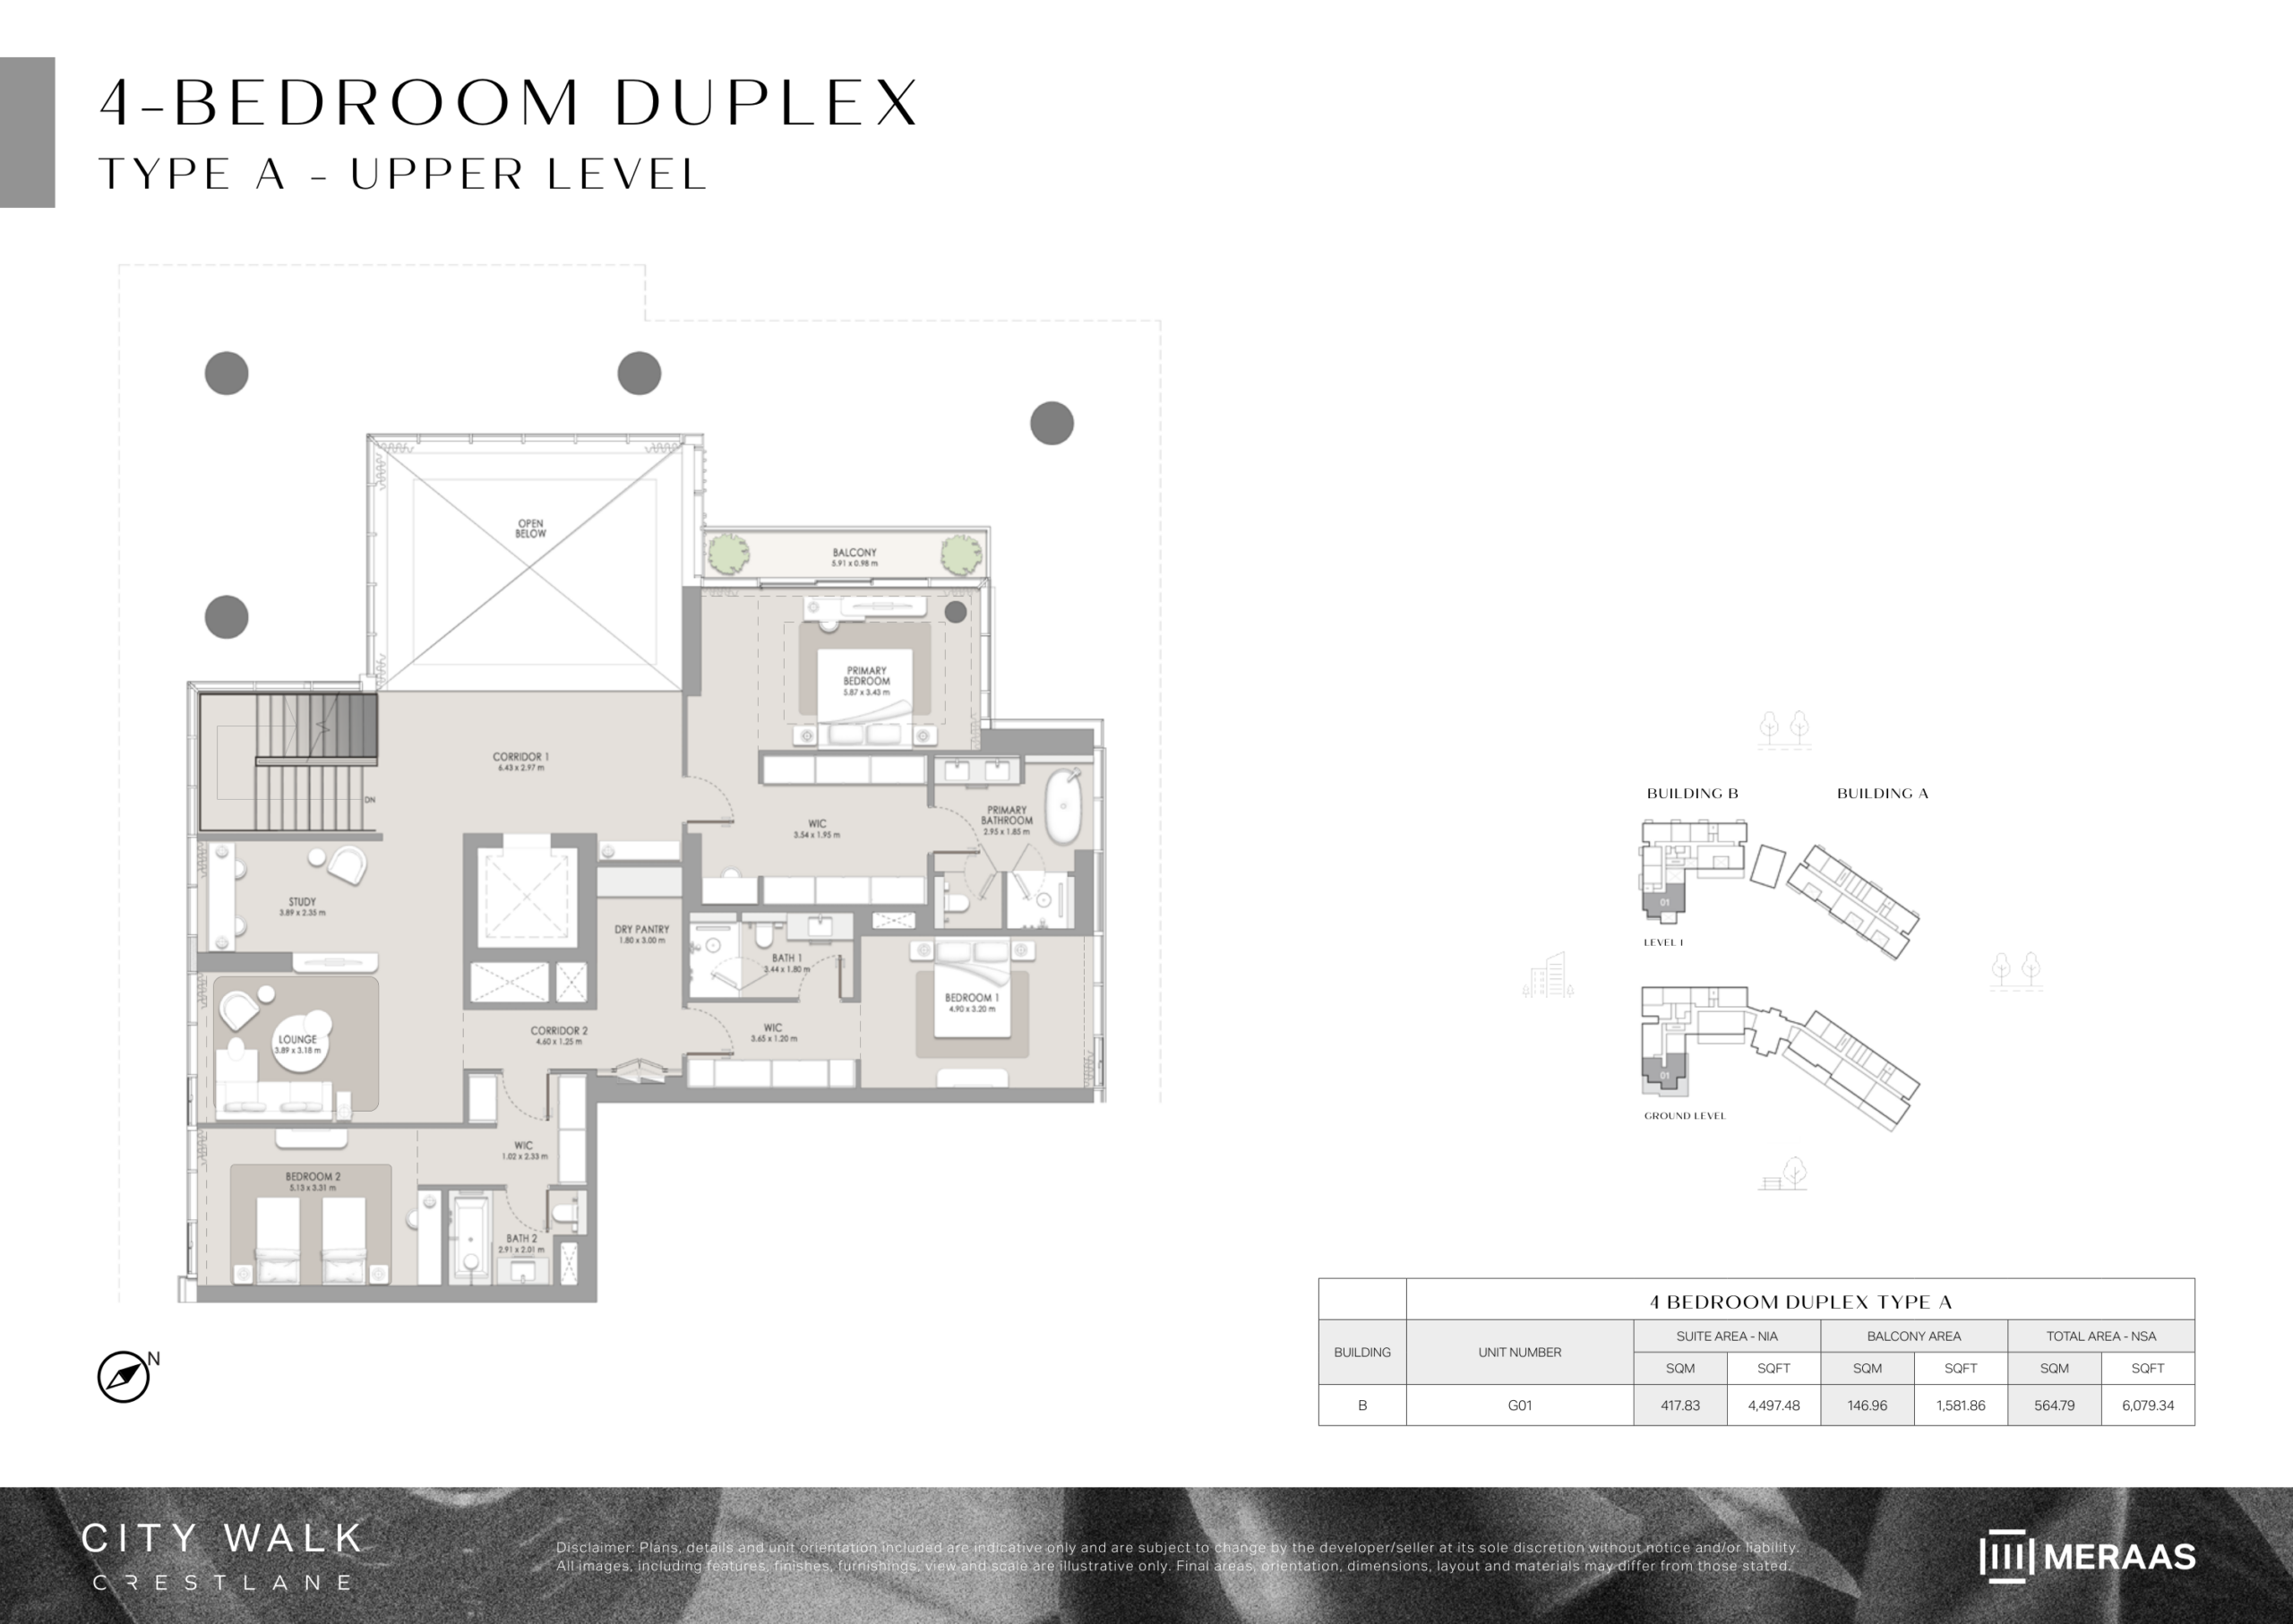
4 BR Duplex – Type A (Upper Level)
Upper level of 4-Bedroom Duplex (Type A) featuring an open mezzanine family lounge overlooking the living room below, master bedroom retreat with dual walk-in closets, and en-suite bedrooms. Note: Floor plan layouts, areas and balcony sizes are indicative and subject to change by the developer without notice.
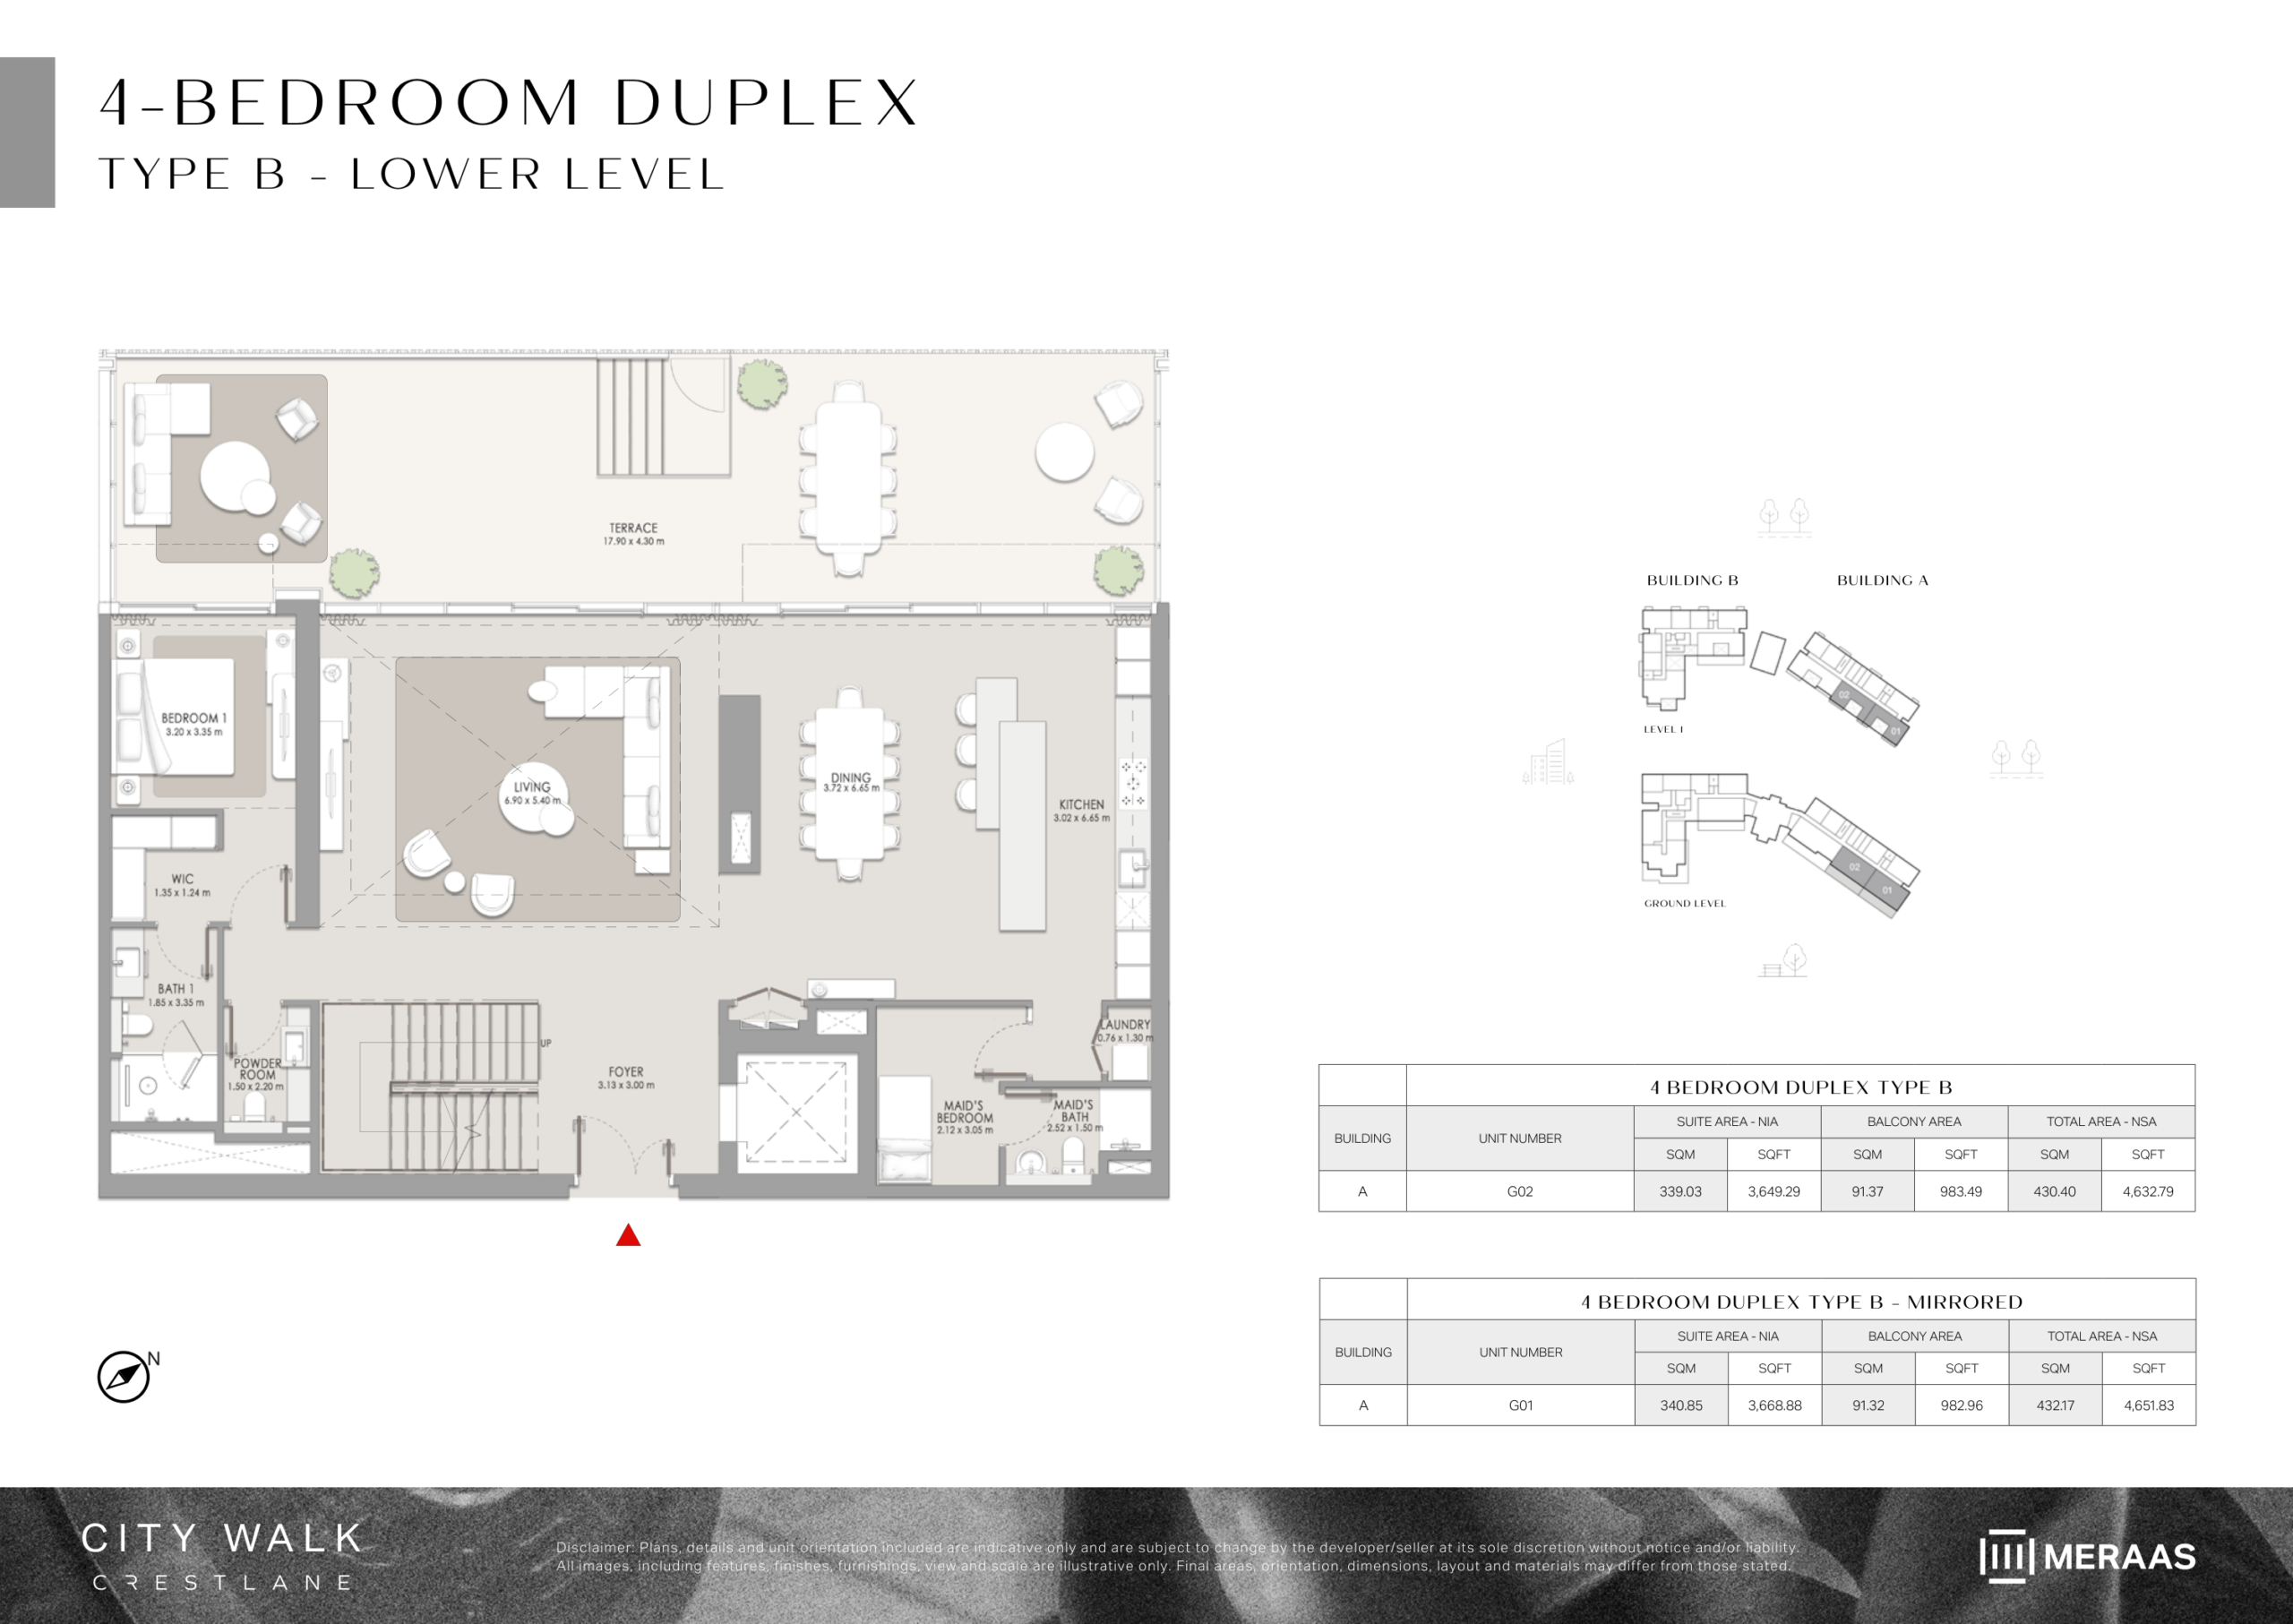
4 BR Duplex – Type B (Lower Level)
Lower entertaining level of 4-Bedroom Duplex (Type B) offering open-concept reception spaces, expansive outdoor garden patio, maid's quarters, storage, and powder room. Note: Floor plan layouts, areas and balcony sizes are indicative and subject to change by the developer without notice.
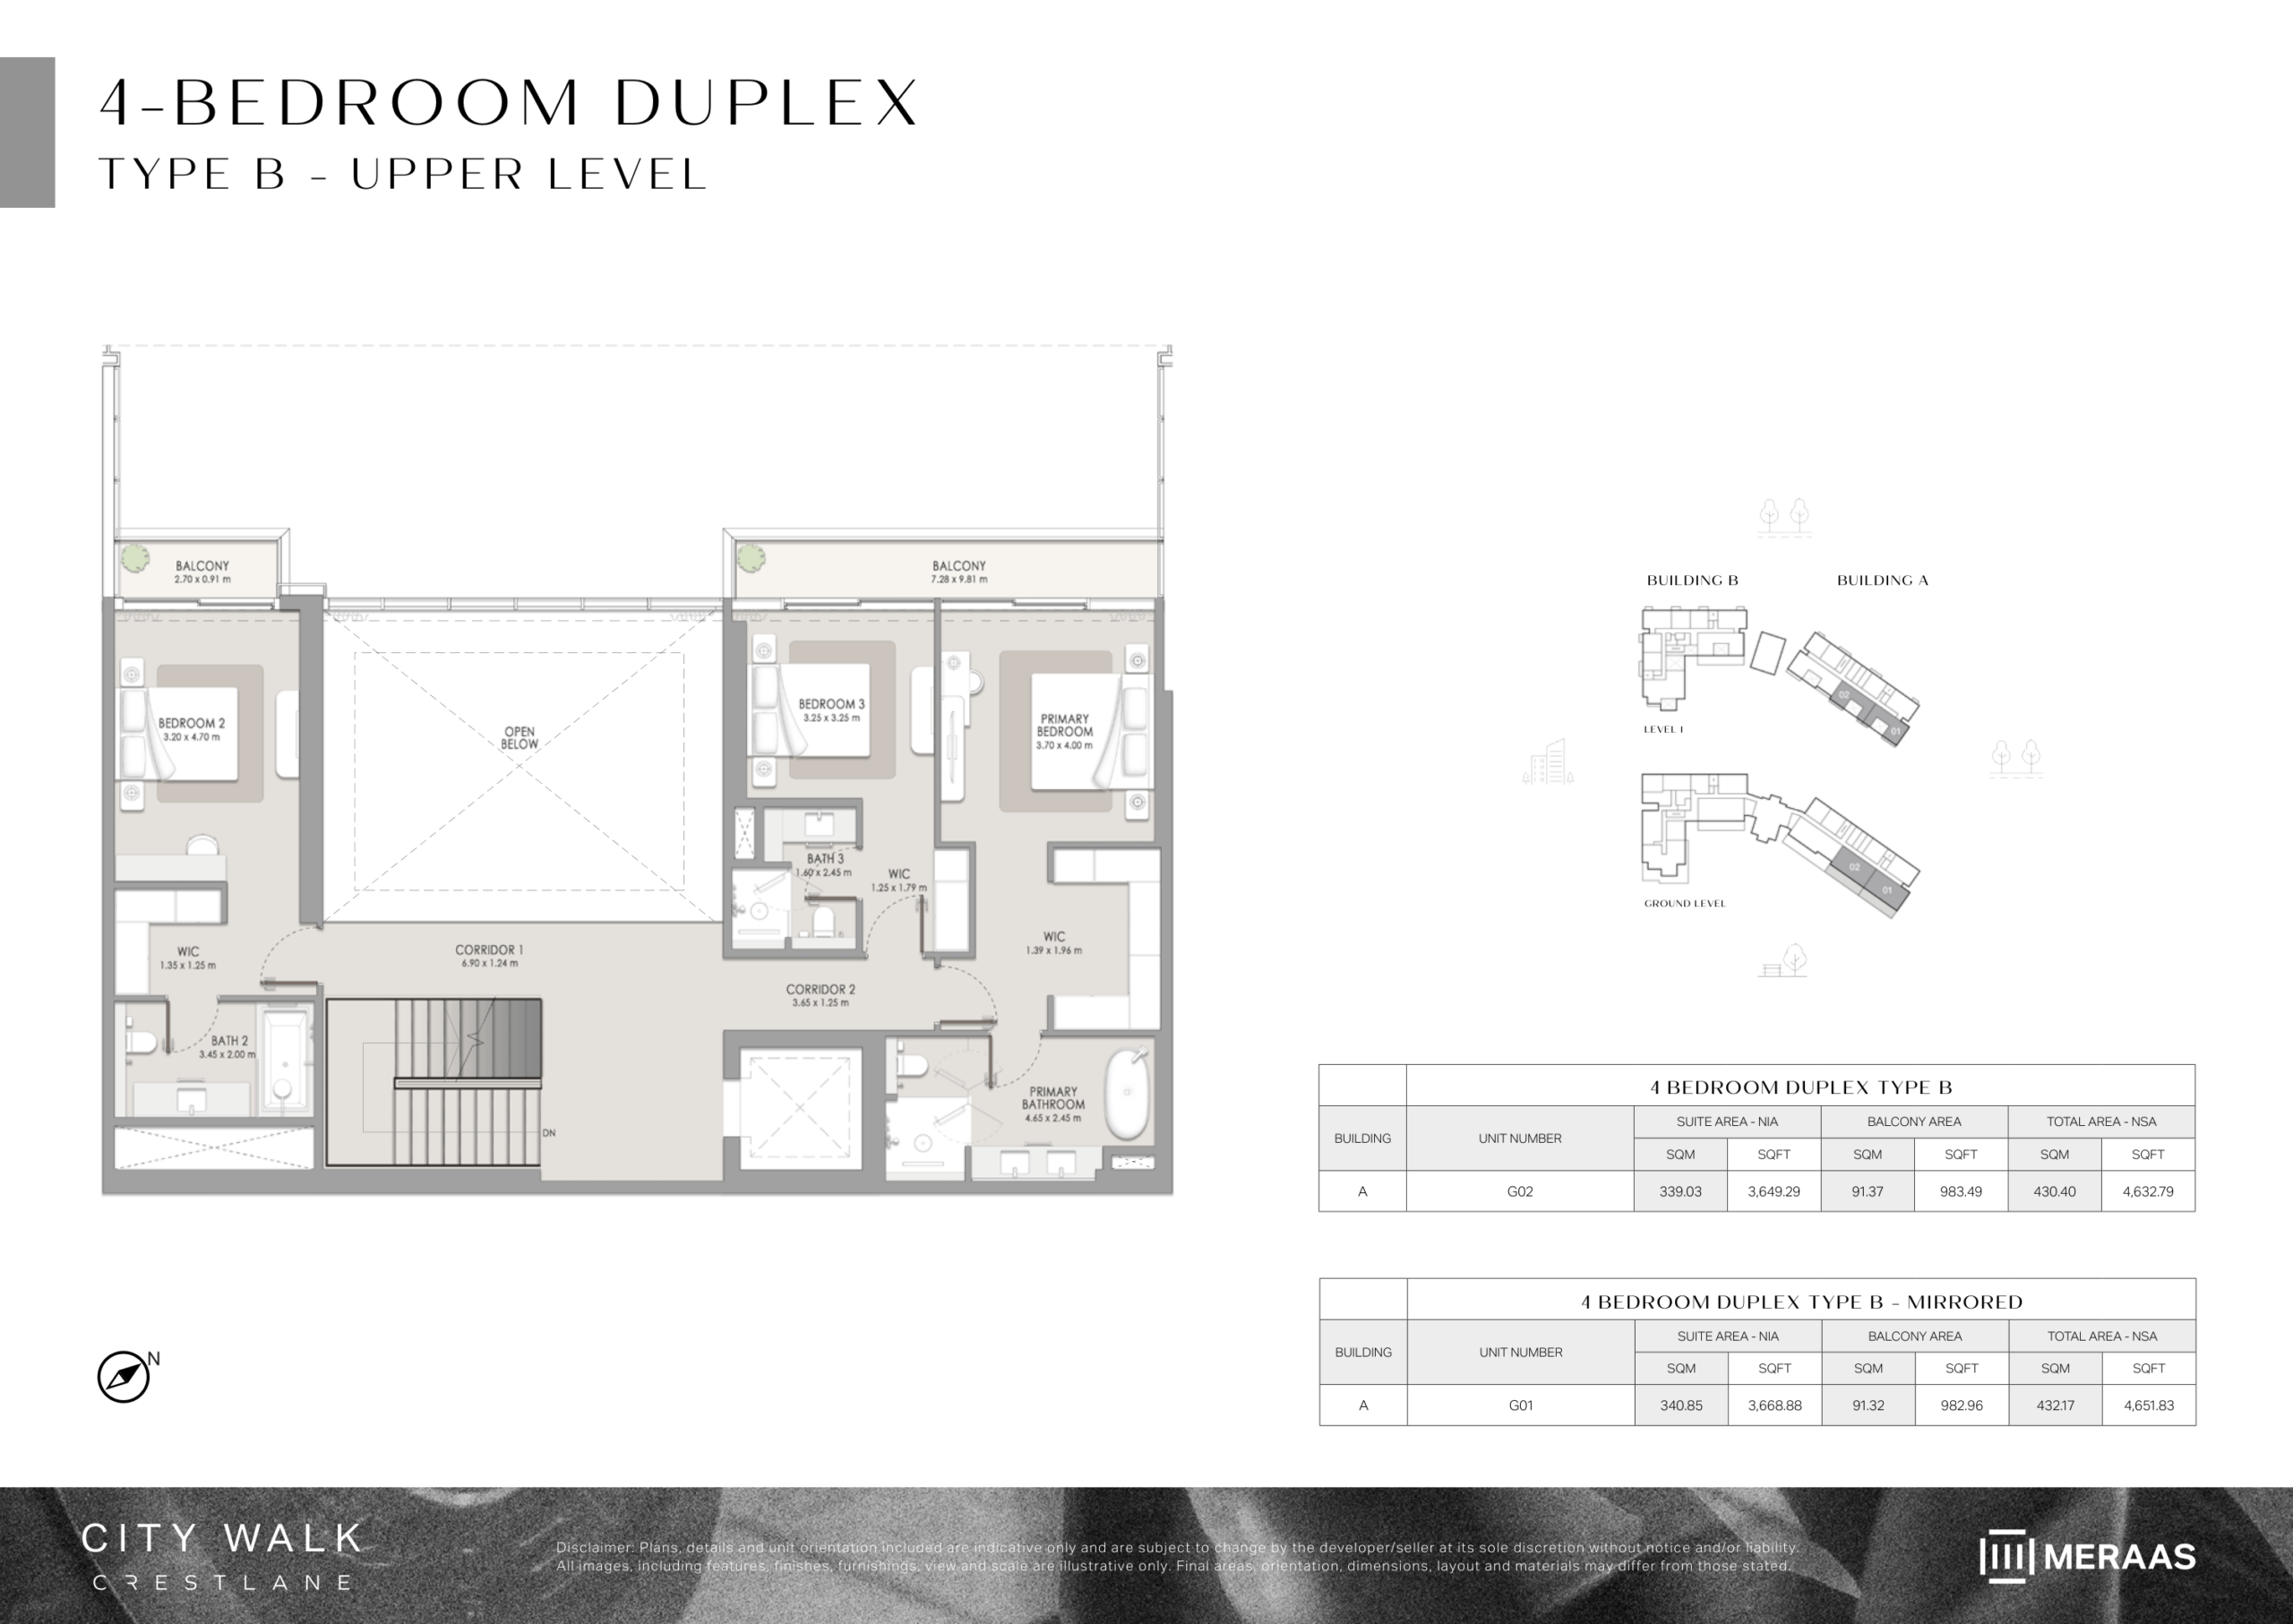
4 BR Duplex – Type B (Upper Level)
Upper private sanctuary of 4-Bedroom Duplex (Type B) with family living room, master bedroom suite, second and third bedrooms with en-suite baths, and upper balcony. Note: Floor plan layouts, areas and balcony sizes are indicative and subject to change by the developer without notice.
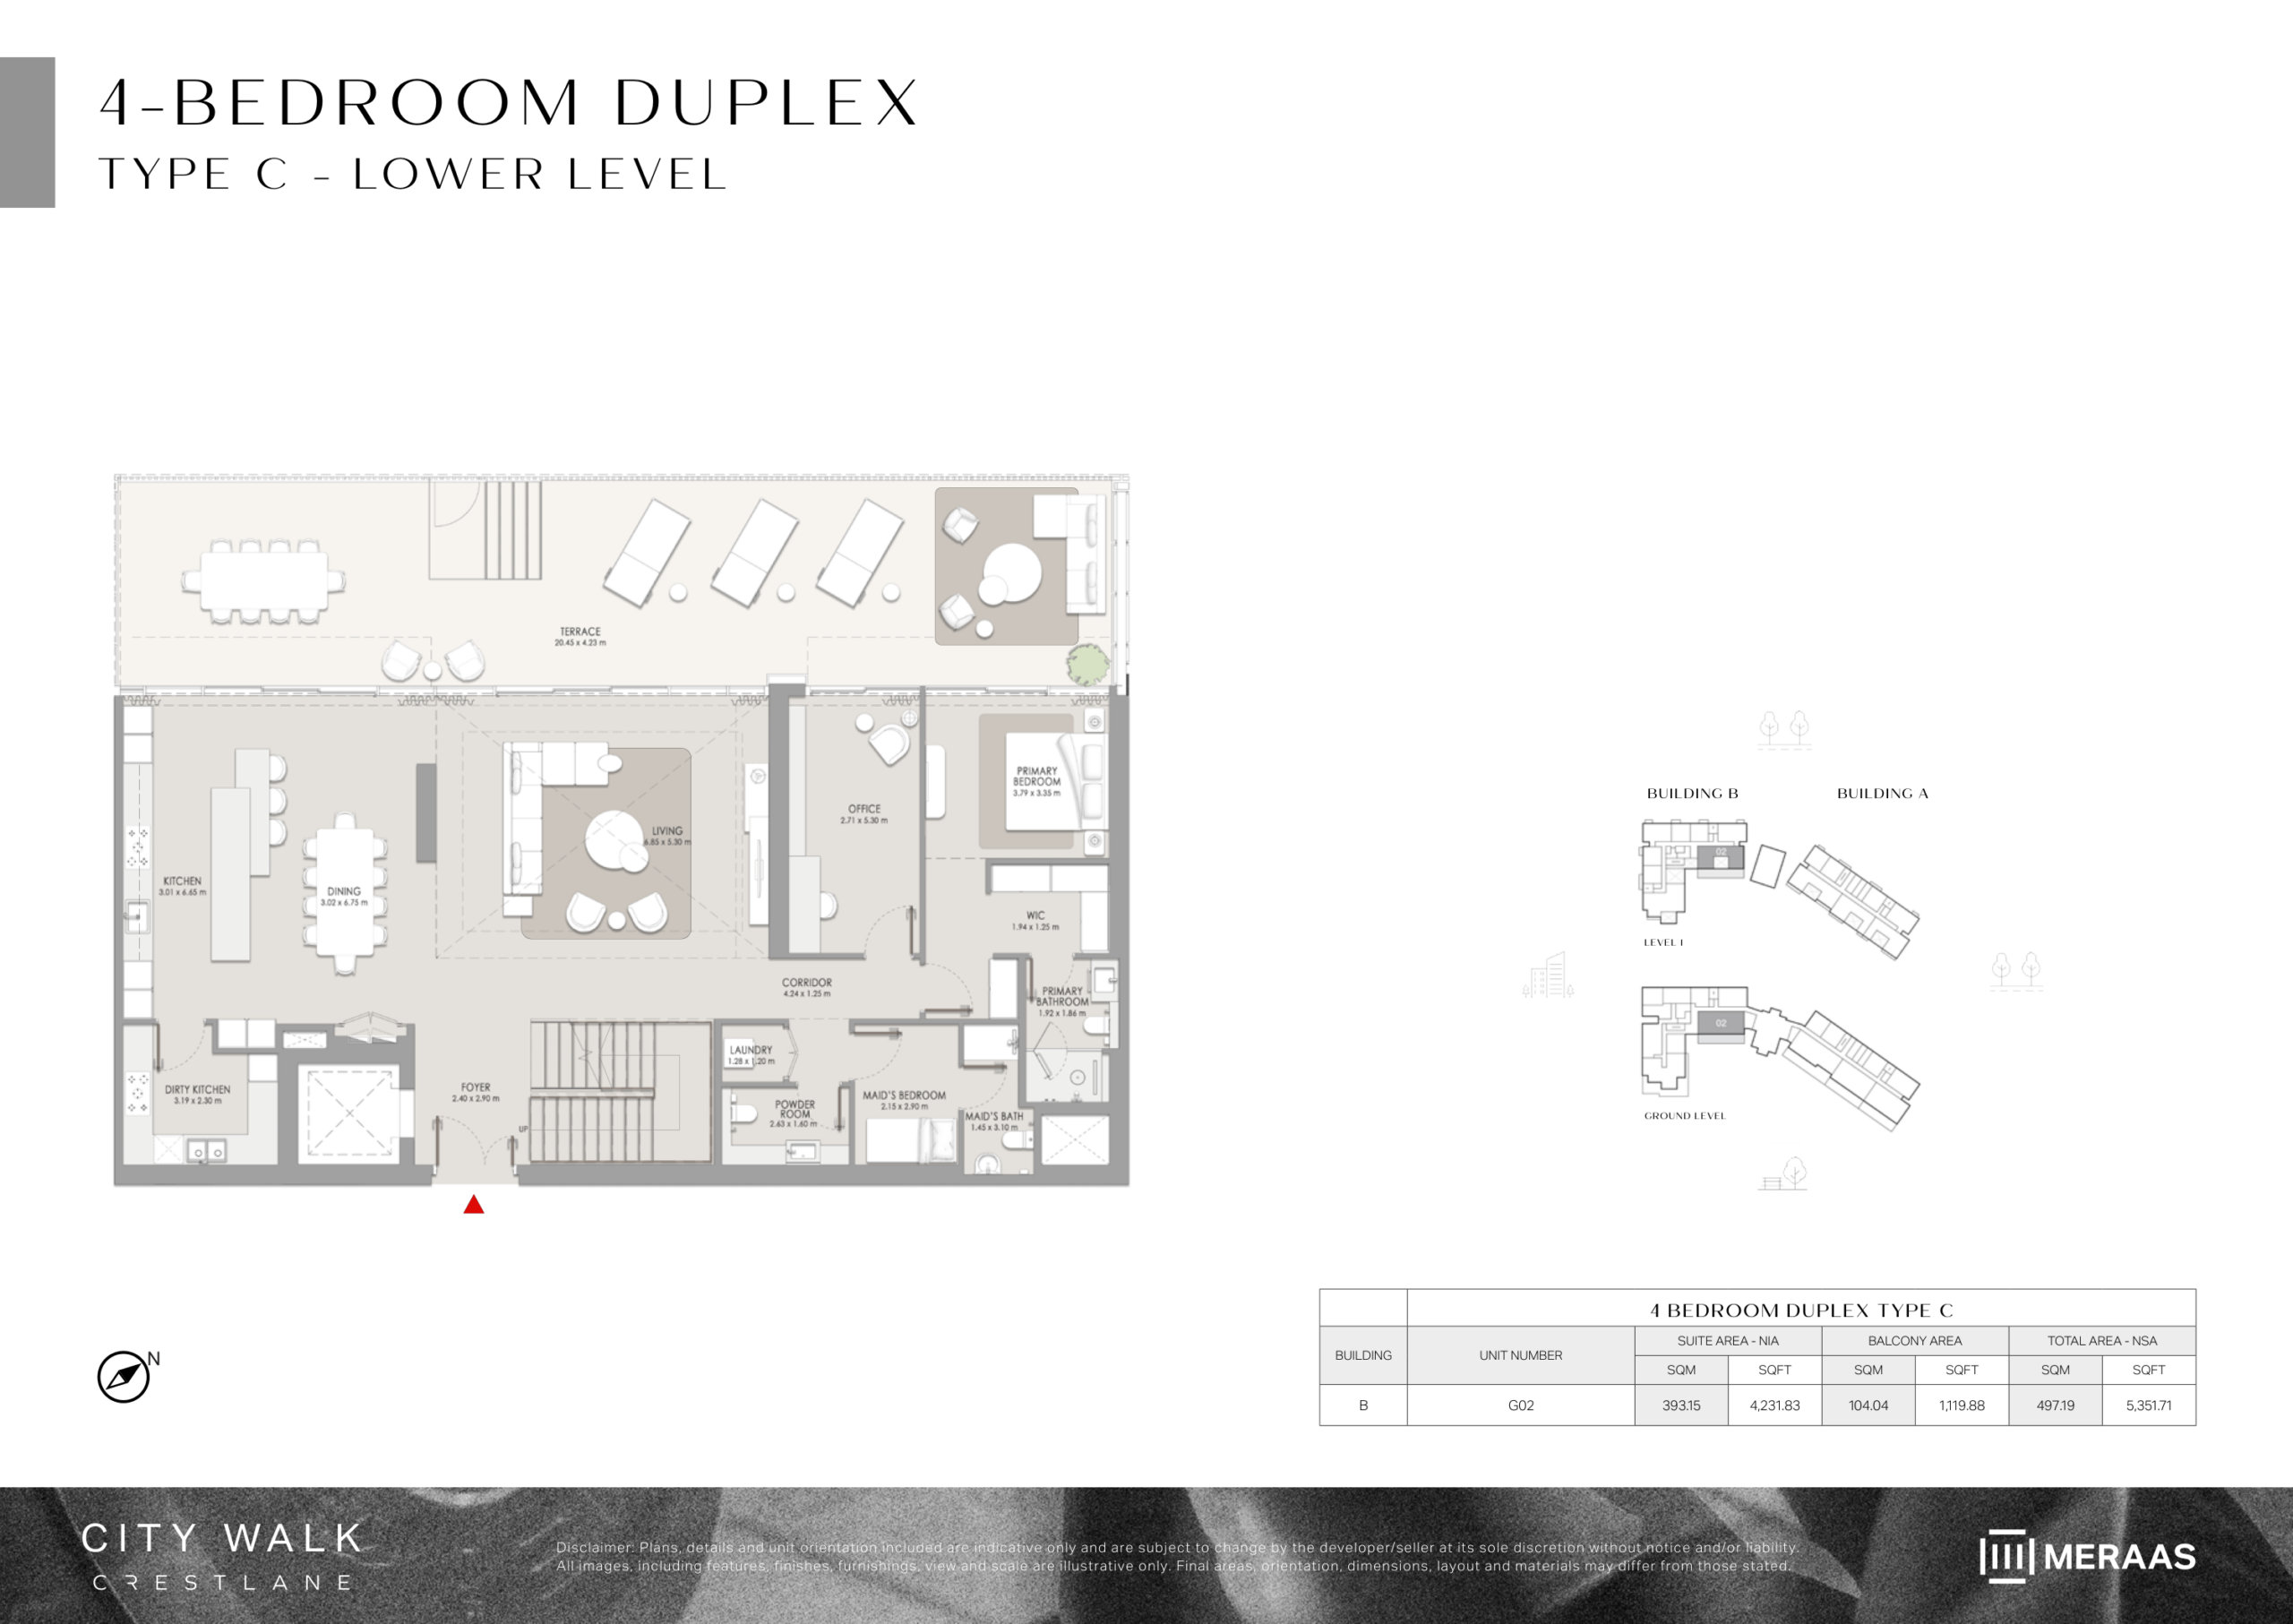
4 BR Duplex – Type C (Lower Level)
Lower level of 4-Bedroom Duplex (Type C) with double-height volume, private garden deck, gourmet kitchen, maid's quarters, and guest bedroom suite. Note: Floor plan layouts, areas and balcony sizes are indicative and subject to change by the developer without notice.
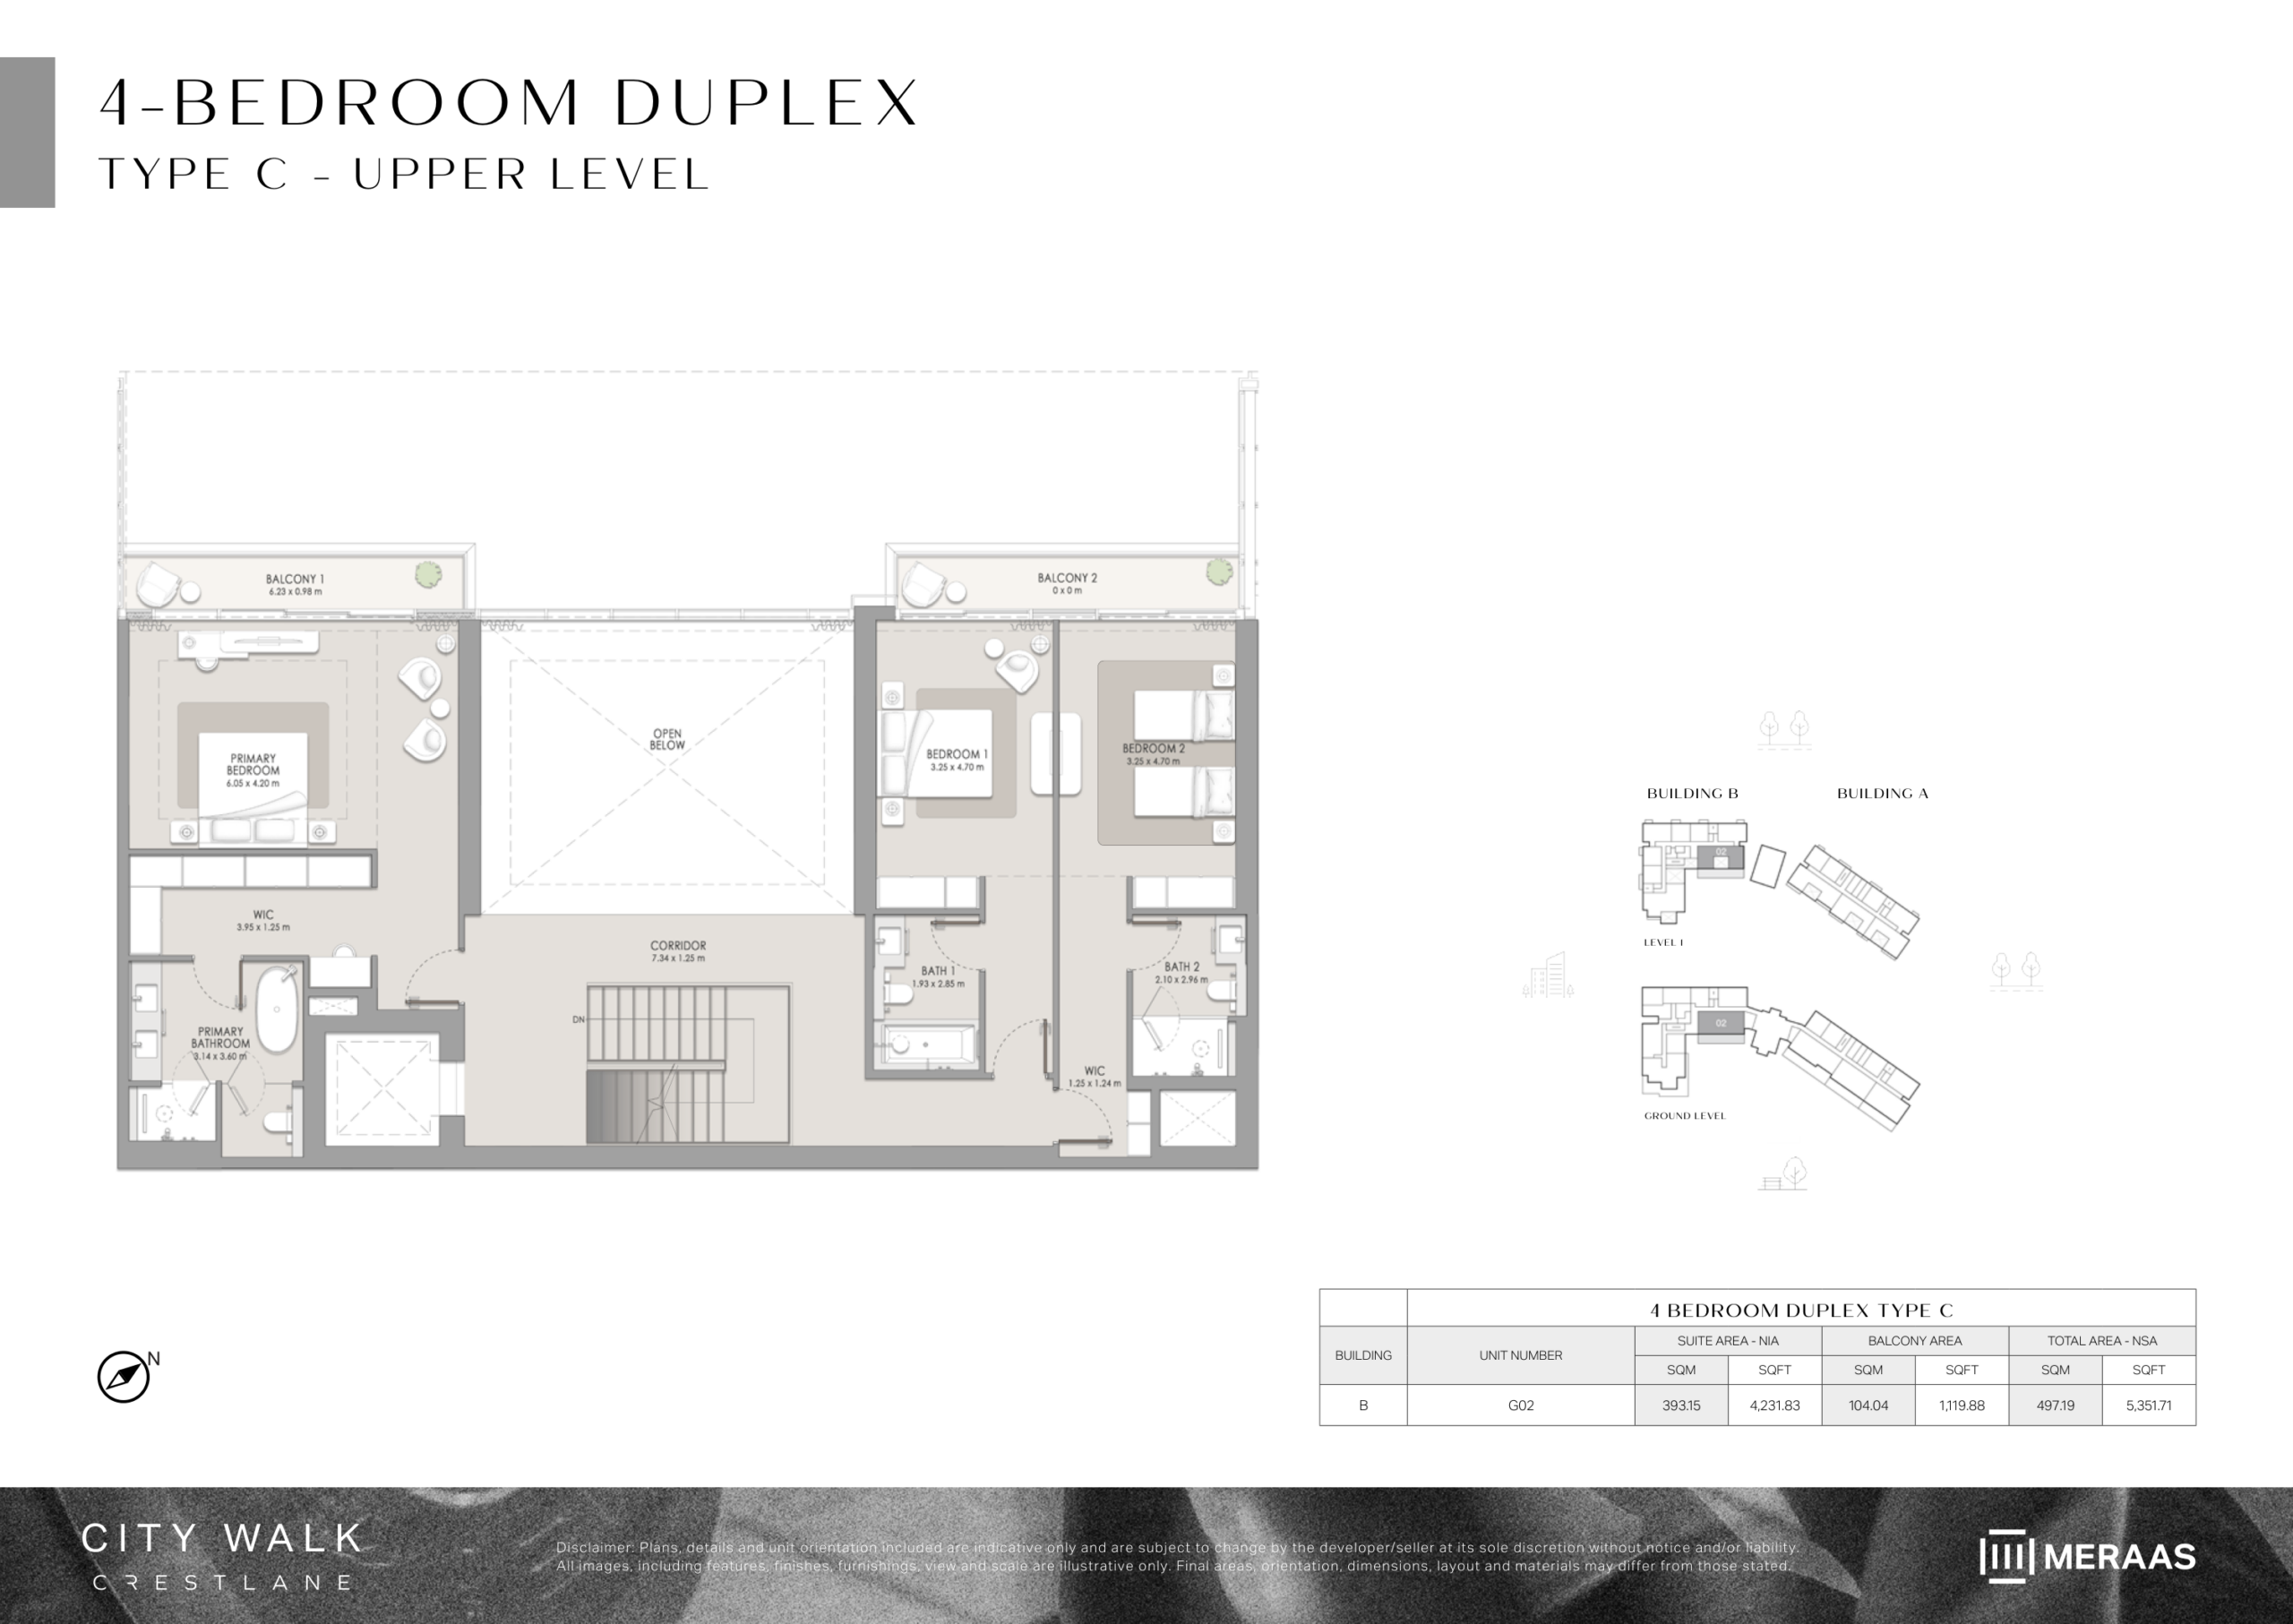
4 BR Duplex – Type C (Upper Level)
Upper private level of 4-Bedroom Duplex (Type C) with three en-suite bedrooms, private family lounge, and expansive master bedroom suite with spa bathroom. Note: Floor plan layouts, areas and balcony sizes are indicative and subject to change by the developer without notice.
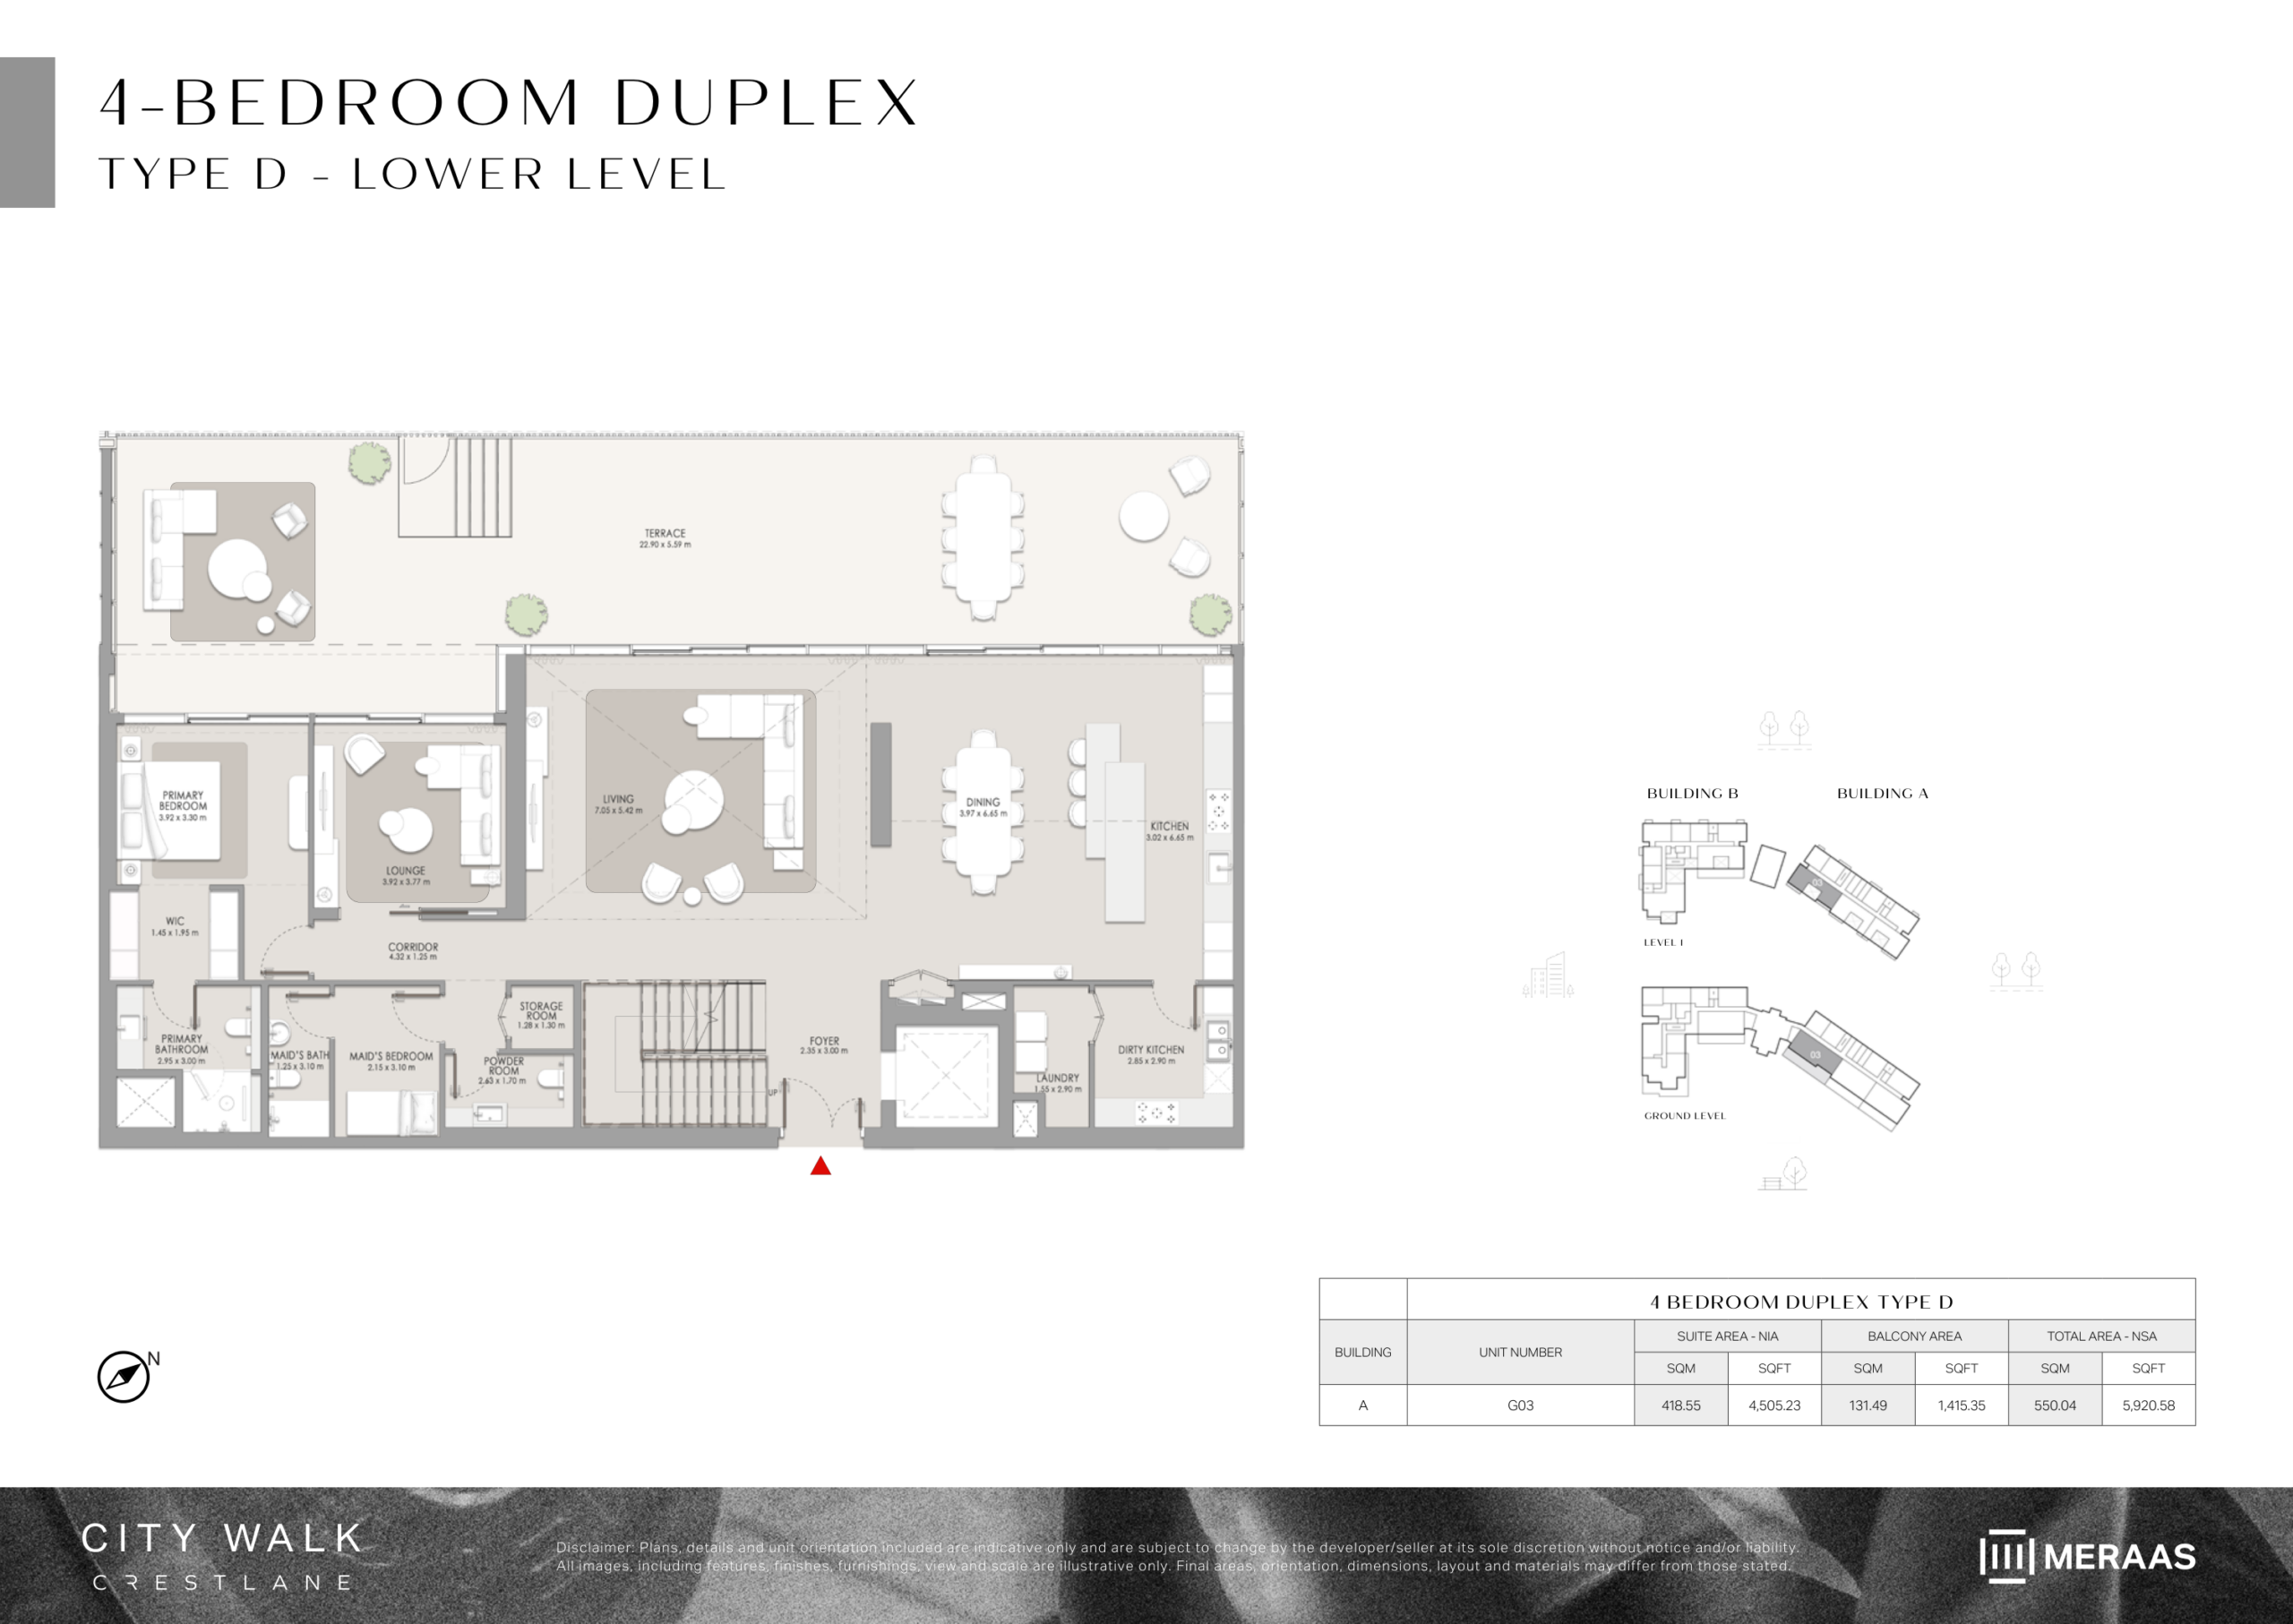
4 BR Duplex – Type D (Lower Level)
Grand lower level of 4-Bedroom Duplex (Type D) with private landscaped terrace, double-height reception salons, dual kitchens, and staff quarters. Note: Floor plan layouts, areas and balcony sizes are indicative and subject to change by the developer without notice.
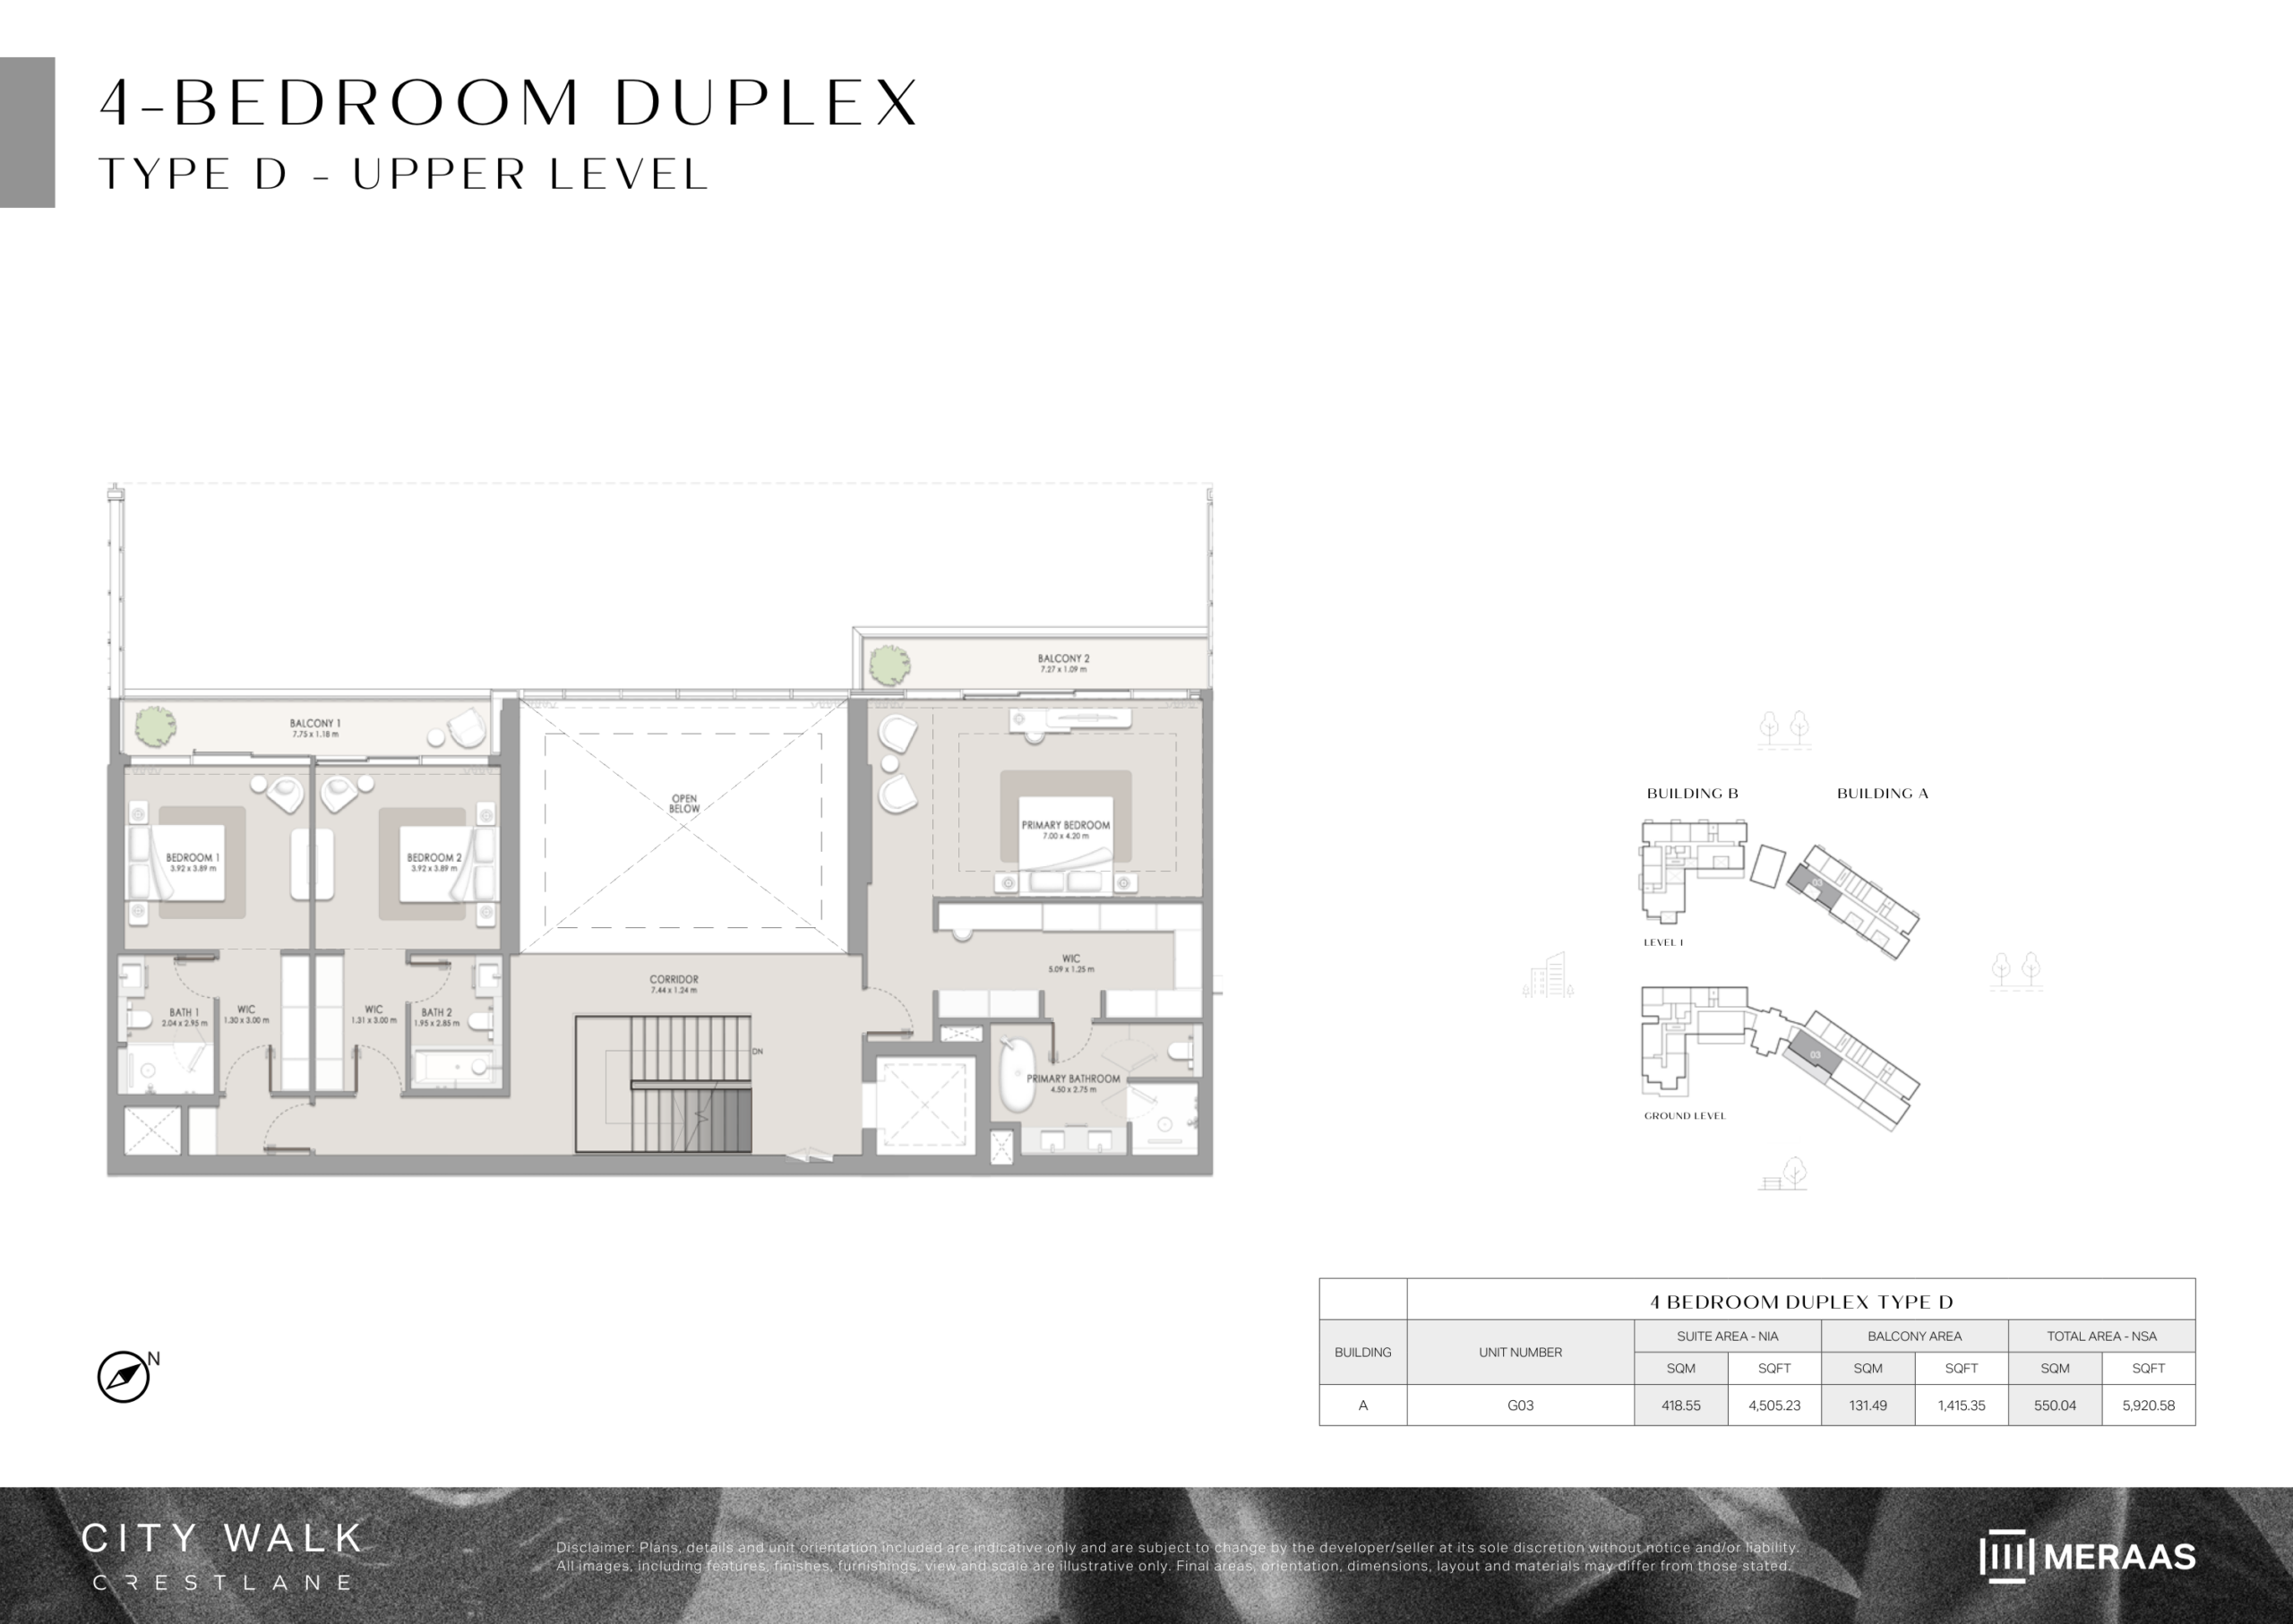
4 BR Duplex – Type D (Upper Level)
Upper level of 4-Bedroom Duplex (Type D) with upper mezzanine, family retreat, opulent master suite with walk-in wardrobe, and secondary en-suite bedrooms. Note: Floor plan layouts, areas and balcony sizes are indicative and subject to change by the developer without notice.
Mortgage
Calculate and view the monthly mortgage on this apartment
FAQs
City Walk Crestlane 5 is a residential development by Meraas in Al Wasl, Dubai, featuring a collection of 1, 2, 3 and 4-bedroom apartments and duplexes across two contemporary mid-rise towers.
The project is located in City Walk, Al Wasl, Dubai, a vibrant urban destination known for its residential, retail, dining and leisure experiences.
City Walk Crestlane 5 offers 1, 2, 3 and 4-bedroom apartments, alongside a limited collection of duplex residences.
City Walk Crestlane 5 is developed by Meraas, a Dubai-based developer known for creating residential, retail and lifestyle destinations.
 Off Plan
AED 2.14M Starting Price
 Buy
AED 13.7M Starting Price